
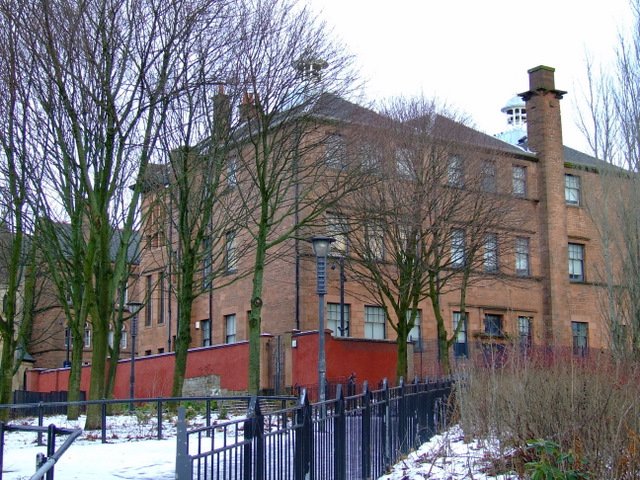
A pioneering Scottish school building that reveals the early design influence of Charles Rennie Mackintosh, one of Britain’s most innovative architects of the Art Nouveau era.
At a glance
Built in Glasgow’s Townhead district as a non-denominational public school, this red sandstone structure exemplifies late 19th-century Scottish institutional design. Designed by the architectural practice Honeyman and Keppie, with Mackintosh as senior assistant, it remains a category A listed building. Once surrounded by dense tenement housing, it now stands above the main road as a reminder of Glasgow’s educational legacy.
History
The school was commissioned by Glasgow’s School Board following the Education (Scotland) Act 1872, which mandated increased public expenditure on schools. Built between 1895 and 1898, it served Townhead as a public school for decades. After the Second World War, a subsequent Education Act restructured Scottish schooling, and the building became Martyrs’ Primary School. Between 1959 and 1973 it operated as an annex to St Mungo’s Academy, and later functioned as an arts centre managed by Glasgow Museums before transitioning to Glasgow City Council’s Social Work Leaving Care Services.
What you see
The building is constructed primarily of red sandstone, following Glasgow’s 19th-century municipal aesthetic. A light central open space rises through the interior, originally used for school assemblies and circulation. Two galleries encircle this core, providing access to classrooms, while an additional classroom block extends northward. Art Nouveau details frame the doorways—originally marked for separate entrances for Boys, Girls, and Infants, reflecting Victorian educational convention. The ironwork and woodwork throughout are notably refined; the external massing and fenestration have generated varied architectural interpretation.
Cultural significance
The Martyrs’ Public School represents an important transitional moment in Scottish education and architecture. It documents the expansion of publicly funded schooling in industrial Glasgow and showcases Mackintosh’s emerging design sensibility within a collaborative practice. His influence is particularly evident in decorative detailing and spatial organization—hallmarks of his later, more autonomous work. The building embodies Glasgow’s 19th-century aspirations to combine civic responsibility with architectural distinction.
Key facts
- Location: Parson Street, Townhead, Glasgow, Scotland
- Coordinates: 55.8653, −4.2374
- Built: 1895–1898
- Architects: Honeyman and Keppie (Charles Rennie Mackintosh, senior assistant)
- Commissioned by: School Board of Glasgow
- Constructed material: Red sandstone
- Listed status: Category A
Practical information & getting there
The school is located in Glasgow’s Townhead district on Parson Street. It is now home to Glasgow City Council’s Social Work Leaving Care Services and is not open to the public as a museum or visitor attraction. For more information about access or heritage tours, contact Glasgow City Council or local heritage organizations.
Sources & resources
Find it on the map
See this place and what’s around it →📷 Become a Cultural Heritage Online photographer
Share your photos of places: they stay published under your name as the author. The more they're seen, the more you get noticed — and soon a contest will reward the most appreciated photos.
Log in or sign up free to add a photoIs this page about you?
This page is read by travellers and heritage enthusiasts who find it on Google. Tell us how you are connected to this place and we will take it from there.