
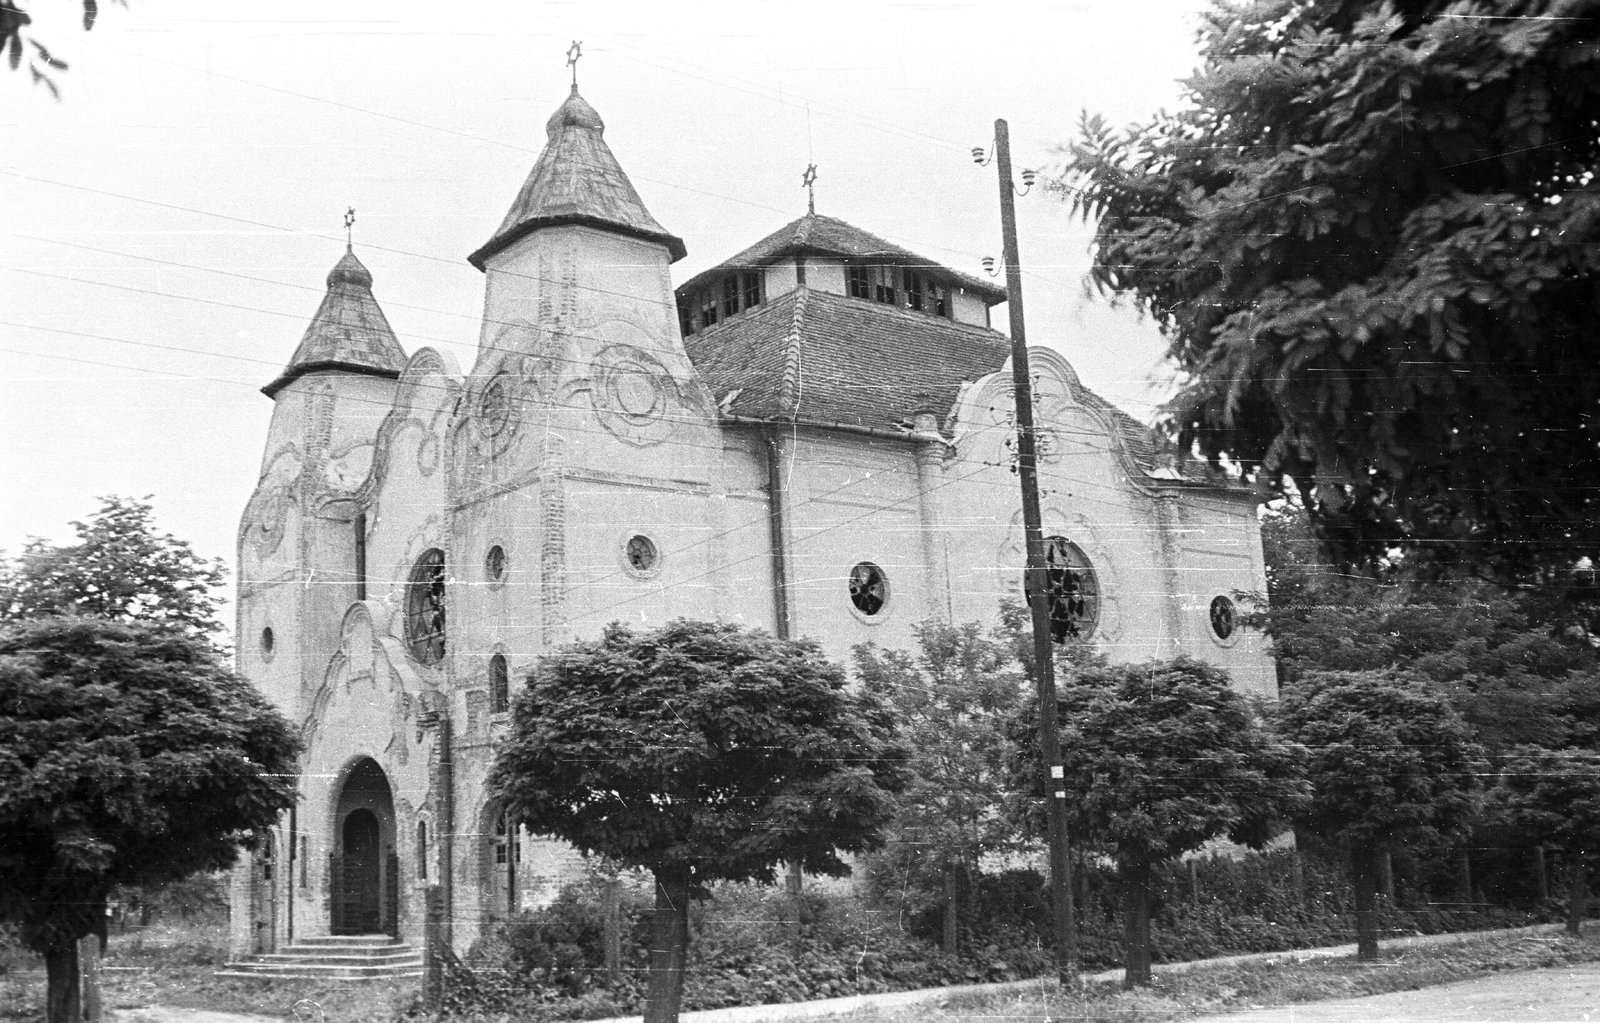
A vanished Art Nouveau synagogue in Somogy county, completed in 1906 and demolished in 1963, remembered chiefly through its architectural kinship with grander Hungarian synagogues of the same hand.
At a glance
The Marcali Synagogue served the town’s Jewish congregation for barely four decades. Designed by the noted duo Marcell Komor and Dezső Jakab, it stood as a compact but confident example of Hungarian Secession design. No trace of the building remains today; only photographs, plans and comparisons with sister buildings preserve its memory.
History
Marcali’s Jewish community had worshipped in an earlier synagogue since before 1840. Growth and ambition prompted a new building. It opened in 1906, replacing the older structure with a modern statement of communal presence. The Holocaust devastated the congregation. Few members remained afterward to maintain or use so large a space. Deprived of purpose, the synagogue fell into disuse. In 1963 it was pulled down, its site given over to other functions.
What you see
Nothing physical survives, but the record is specific. The plan was centrally arranged, a square synagogue hall crowned by a dome. Two towers flanked the exterior, giving the building a symmetrical, almost fortified silhouette. Komor and Jakab blended Hungarian Secession ornament with the broader European Art Nouveau vocabulary, a fusion typical of their work in this period. The design was formally related to their far larger and better-known synagogue in Subotica, sharing its domed, centralized geometry on a smaller, provincial scale.
Cultural significance
The synagogue’s importance lies less in scale than in lineage. It belonged to a wave of early twentieth-century synagogue commissions that let Komor and Jakab experiment with national Art Nouveau forms before their major urban projects. Its loss also stands as a quiet marker of the near-total disappearance of Jewish communal life across small Hungarian towns after World War II. Where a dome and twin towers once rose, there is now absence. That absence is itself part of the historical record.
Key facts
- Location: Marcali, Somogy county, Hungary
- Completed: 1906
- Architects: Marcell Komor and Dezső Jakab
- Style: Art Nouveau (Hungarian Secession)
- Demolished: 1963
- Related building: Subotica Synagogue
Practical information & getting there
The synagogue no longer stands, so there is no building to visit. Marcali itself remains an accessible small town in southwestern Hungary, reachable by regional road and rail from Kaposvár and the Lake Balaton area. Visitors interested in the site’s history are best served by archival images and comparison with the surviving Subotica Synagogue, which shares its architectural family. Local museums and historical societies in Somogy county may hold further documentation on the demolished building.
Sources & resources
Find it on the map
See this place and what’s around it →📷 Become a Cultural Heritage Online photographer
Share your photos of places: they stay published under your name as the author. The more they're seen, the more you get noticed — and soon a contest will reward the most appreciated photos.
Log in or sign up free to add a photoIs this page about you?
This page is read by travellers and heritage enthusiasts who find it on Google. Tell us how you are connected to this place and we will take it from there.