
.jpg)
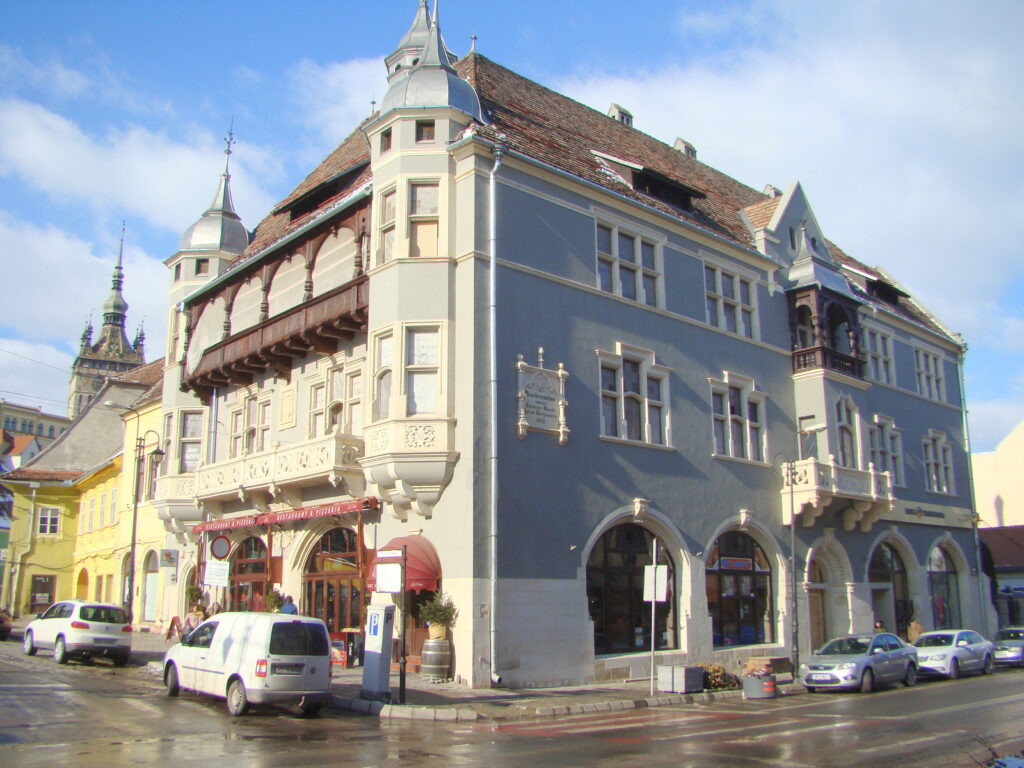
On the old market square below the citadel, the craftsmen of Sighișoara raised their association house at the end of the nineteenth century, on the plot of a stone inn that had stood there since the Middle Ages. Turrets, a timber gallery and arched shopfronts make it the most theatrical building on the square.
At a glance
Piața Hermann Oberth is the old Marktplatz of Sighișoara’s Lower Town, a sloping, roughly triangular square that climbs towards the citadel hill. The Lower Town and the citadel together form the historic centre inscribed by UNESCO in 1999. At number 15 stands the Gewerbevereinshaus, the house of the craftsmen’s association, built between 1898 and 1901. It is listed as a historic monument of national importance (code MS-II-m-A-15944). According to a local history, it replaced a fourteenth-century stone inn known as La Regele Ungariei, the King of Hungary, and was designed by the architect Hans Lentz with Neo-Gothic and Renaissance elements.
Key facts
- Where: Piața Hermann Oberth 15, Sighișoara, Mureș County, Romania
- Built: 1898–1901, as the seat of the craftsmen’s association (Gewerbeverein)
- Architect: Hans Lentz, according to the history published by the restaurant on the ground floor
- Site: formerly the stone inn La Regele Ungariei, dated to the fourteenth century by the same source
- Protection: historic monument, LMI code MS-II-m-A-15944; within the UNESCO World Heritage site Historic Centre of Sighișoara (1999)
- Current use: hotel, restaurant and shops
- Coordinates: 46.21799, 24.79437 · open in Google Maps
History
The market square at the foot of the citadel was the commercial heart of Saxon Schäßburg, the town the Romanians call Sighișoara and the Hungarians Segesvár. Weekly markets and annual fairs were held here, and an inn on the square served merchants and travellers. A history published by the restaurant that now occupies the ground floor names it the stone inn La Regele Ungariei and dates it to the fourteenth century; the hotel in the building describes the same inn as a meeting place for the town’s elite, and records that in 1879 Johannes Brahms and the violinist Joseph Joachim gave a concert there. We have not found either claim in an independent source, and report them as the owners’ accounts.
At the end of the nineteenth century the Gewerbeverein, the association of the town’s craftsmen, built its headquarters on the plot. The national list of historic monuments dates the building to 1898–1901 and records it as the former seat of the guild association. Plans with Neo-Gothic and Renaissance elements are attributed to the architect Hans Lentz. An old photograph preserved in the Fortepan archive, captioned as the association’s headquarters, shows the building on the corner of the square, with its turrets and a café awning at street level.
What you see
The house stands on a corner and makes the most of it. The long side is rendered in a slate grey-blue, with cream stone dressings; the corner and the short front are cream throughout. Two slender turrets rise at the angles, each ending in an onion-shaped metal cap and a spire. Under the steep tiled roof of the short front runs a wooden gallery on carved brackets, with a row of arched openings, the most eye-catching feature of the building. Below it, stone balconies with carved balustrades project on corbels.
On the ground floor, large round-arched shop windows in stone frames open onto the street. The upper windows are grouped in twos and threes under stone mouldings in a late Gothic manner, and at the far end of the long side a projecting timber oriel is set into a small gable. A carved stone plaque is fixed to the wall between the windows. Behind the building, on the skyline, rises the Clock Tower of the citadel.
Practical information
- The building houses a hotel, a restaurant and shops; the facades are fully visible from the square and the side street.
- The citadel gate is a few minutes’ climb up from the square.
- Hermann Oberth Square is one of the few flat open spaces in the historic centre and a good place to start a walk.
Getting there
Sighișoara station, on the line between Brașov and Cluj-Napoca, is about fifteen minutes on foot to the north. The square is at the foot of the citadel hill; the upper town is largely closed to traffic.
Nearby
- The citadel of Sighișoara, with the Clock Tower, directly above the square.
- The other listed houses of Hermann Oberth Square, many of them seventeenth and eighteenth century.
- The Church on the Hill and the covered Scholars’ Stairs, at the top of the citadel.
Sources
- Ministry of Culture, Lista monumentelor istorice: MS-II-m-A-15944, fostul sediu al asociației breslașilor, Piața Oberth Hermann 15, 1898–1901, as transcribed in Wikipedia (ro), Lista monumentelor istorice din județul Mureș – S.
- Institutul Național al Patrimoniului, Centrul istoric Sighișoara: the UNESCO site, the Lower Town and the square as the old Marktplatz.
- Restaurant La Perla, Istoric: 1898–1901, the inn La Regele Ungariei, the architect Hans Lentz (a local, non-academic source).
- Heritage Boutique Hotel: the medieval inn, markets and fairs, the 1879 Brahms–Joachim concert (the hotel’s own account).
- Fortepan photograph no. 86609, Vásártér, a sarkon a Kereskedelmi Egyesület székháza, on Wikimedia Commons.
- Wikipedia (en), Guilders’ Association House: coordinates.
Find it on the map
See this place and what’s around it →📷 Become a Cultural Heritage Online photographer
Share your photos of places: they stay published under your name as the author. The more they're seen, the more you get noticed — and soon a contest will reward the most appreciated photos.
Log in or sign up free to add a photoIs this page about you?
This page is read by travellers and heritage enthusiasts who find it on Google. Tell us how you are connected to this place and we will take it from there.