
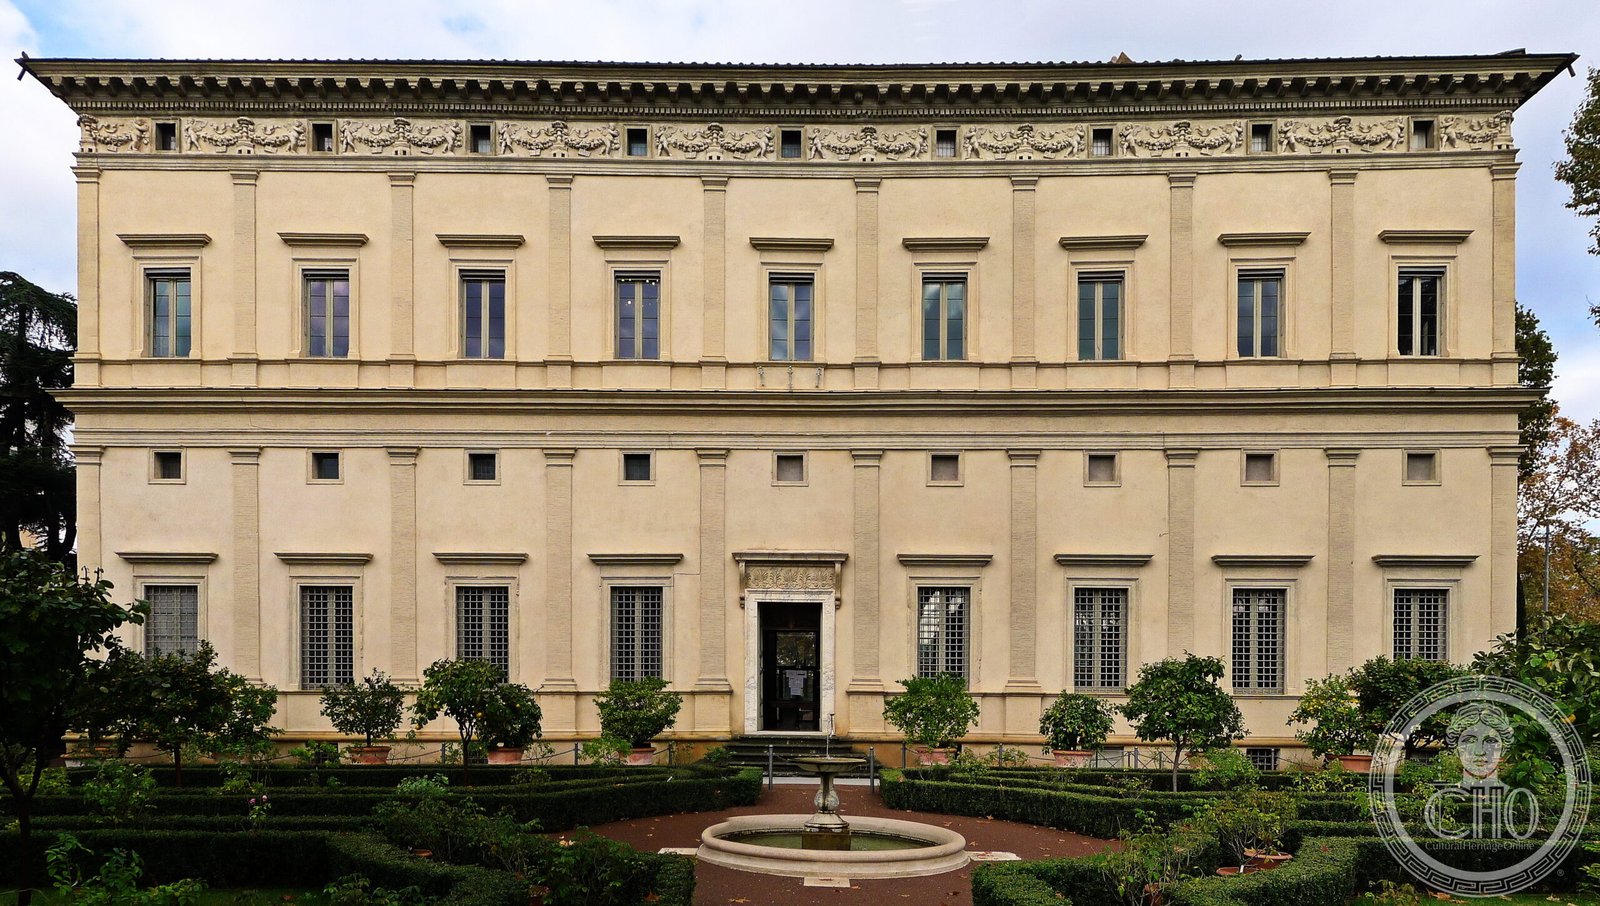
A Renaissance masterpiece designed by Baldassarre Peruzzi, this suburban villa introduced an innovative horseshoe plan to Rome and brought together the era’s greatest fresco artists in a unified iconographic program of extraordinary ambition.
At a glance
Built in the early sixteenth century on the banks of the Tiber in Trastevere, Farnesina Villa represents a watershed moment in Roman residential architecture. Its two-storey design, with open loggias facing the garden, departed radically from contemporary models and established the prototype for the Roman suburban villa. The interior decoration—undertaken from 1511 onwards by Baldassarre Peruzzi, Sebastiano del Piombo, Raphael and his workshop, and Il Sodoma—remains one of the supreme achievements of High Renaissance fresco painting.
History
Designed by Baldassarre Peruzzi, the villa was constructed with its walls completed by 1511, when the fresco campaign commenced. The ambitious decorative scheme drew on the talents of the period’s finest artists, reflecting the owner’s wealth and cultural authority.
The building passed into state ownership in 1927. Major restoration work took place between 1929 and 1942, followed by further campaigns in 1969–1983. It was then assigned to the Academy of Italy. Today the Accademia dei Lincei uses it as a representative office, while the first floor houses the National Prints and Drawings Department.
What you see
The villa’s most striking feature is its innovative horseshoe plan, which opens generously towards the garden through two wings. A ground-floor loggia of five arches—now sealed with protective windows to preserve the frescoes—forms the visual and physical link between interior and exterior spaces. This arrangement recalls Vitruvian principles and anticipated schemes found in contemporary treatises.
The façades eschew the rustication, heavy columns, and marble cladding typical of Bramante’s Roman commissions. Instead, two orders of lightly articulated Tuscan pilasters animate the wall surface with minimal plastic relief. Above runs a lowered attic storey, decorated with a frieze of cherubs and garlands, its small windows set beneath the cornice.
Large frescoed surfaces once adorned the exterior; only fragmentary traces survive. A separate pavilion, possibly serving as stables and attributed to Raphael, stands within the villa’s grounds, echoing the main building’s formal vocabulary through protruding wings and coupled pilasters.
Cultural significance
Farnesina Villa marks a pivotal moment in Renaissance architecture. Its open plan and dialogue with the garden reflect humanist ideals of harmony between building and landscape, drawing on classical sources yet achieving something entirely new. The loggia functioned as a stage for theatrical performances and elaborate entertainments, making the villa a centre of intellectual and artistic life.
The fresco decoration—a collaborative masterwork spanning multiple hands and styles—documents the height of High Renaissance painting and the complex workshop practices of the period.
Key facts
- Address: Via della Lungara 230, Rome
- Coordinates: 41.89360041026428, 12.467288374900818
- Website: http://www.villafarnesina.it/
- Phone: 06 6802 7268
- Architect: Baldassarre Peruzzi
- Fresco artists: Baldassarre Peruzzi, Sebastiano del Piombo, Raphael, Giulio Romano, Il Sodoma
- Frescoes begun: 1511
- Current use: Accademia dei Lincei (representative office); houses National Prints and Drawings Department
Practical information
Opening hours and ticket prices change through the year, so we do not republish them here: the current ones are on villafarnesina.it. What does not change is where it is: Via della Lungara 230, Rome, at 41.89360041026428, 12.467288374900818.
Getting there
The villa is located on Via della Lungara in the Trastevere district (Municipio I), on the west bank of the Tiber within walking distance of central Rome. Public transport connections serve the area; the official website provides detailed directions.
Sources & resources
Find it on the map
See this place and what’s around it →Historical events at this place (6)
- 2018 Il Divino Raffaello a Villa Farnesina
- 2018 Ville di Roma: il Divino Raffaello a Villa Farnesina
- 2019 Ville di Roma: Il Divino Raffaello a Villa Farnesina
- 2019 Ville di Roma: Il Divino Raffaello a Villa Farnesina
- 2020 Festa della Donna: Le Donne di Raffaello a Villa Farnesina
- 2022 Visita alla Villa Farnesina
📷 Become a Cultural Heritage Online photographer
Share your photos of places: they stay published under your name as the author. The more they're seen, the more you get noticed — and soon a contest will reward the most appreciated photos.
Log in or sign up free to add a photoIs this page about you?
This page is read by travellers and heritage enthusiasts who find it on Google. Tell us how you are connected to this place and we will take it from there.