
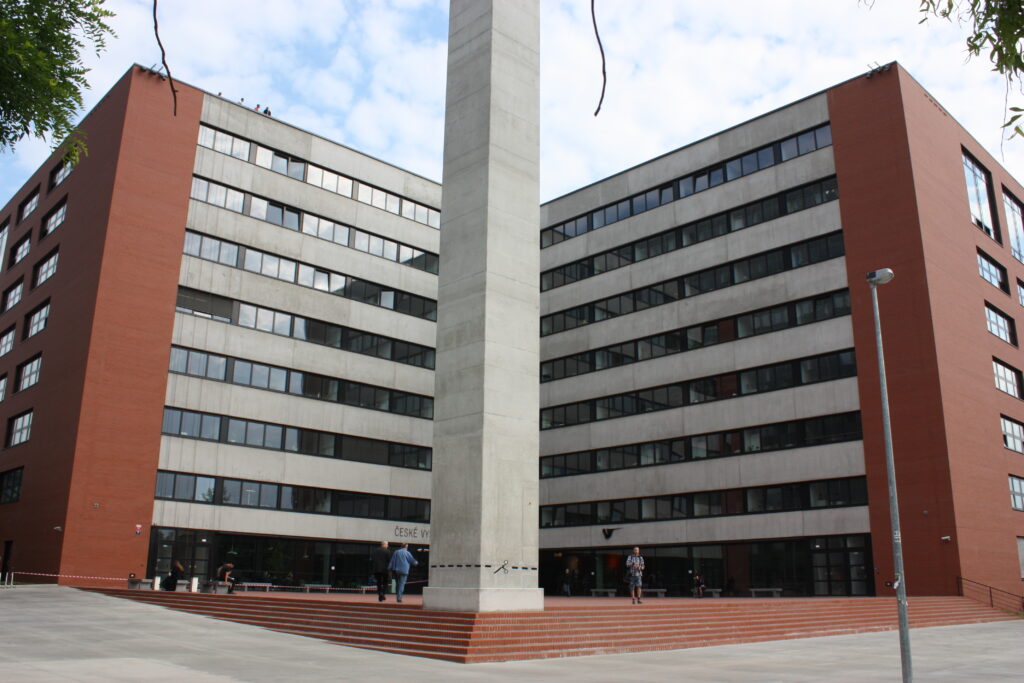
Alena Šrámková wanted a school of architecture that did not show off. She said it should lead students towards humility, and then she built one that does.
At a glance
The Faculty of Architecture of the Czech Technical University opened its building in the Dejvice campus in February 2011. It was designed by Alena Šrámková, one of the leading Czech architects of her generation, as a deliberately ordinary brick-clad block, with the lecture halls pushed out of the mass as coloured volumes and three top-lit atriums cut through the inside. It cost 1.2 billion crowns, of which almost a billion came from the state.
Key facts
- Architect: Alena Šrámková (1929–2022), whose best-known earlier work is the ČKD building on Wenceslas Square
- Opened: February 2011; the archives give 22 February
- Cost: 1.2 billion crowns, with almost a billion from the state budget and the rest from the university
- Form: eight storeys above ground, brick-clad; three top-glazed internal atriums; lecture-hall blocks projecting from the main mass, clad in purple, red and orange
- Intention: a simple, almost ordinary appearance, meant to lead students towards humility
- Faculty roots: the Prague Polytechnical Institute of 1806
- 1920: the polytechnic became the Czech Technical University, its building-construction department a college of architecture
- 1976: the independent Faculty of Architecture
- GPS: 50.1050, 14.3895 · Open in Google Maps
History
The faculty goes back to the Prague Polytechnical Institute founded in 1806. In 1920 the polytechnic became the Czech Technical University and its building-construction department became a college of architecture; in 1976 that became an independent faculty. For most of that time it worked in other people’s buildings.
Its own came in 2011, in Dejvice, the quarter north-west of the centre laid out between the wars as Prague’s university campus. Alena Šrámková, then in her eighties, designed it. She had been one of the few Czech architects to keep a reputation across the communist period and after it, and the ČKD building on Wenceslas Square — a hard, unloved, unmistakable thing from 1983 — is the work she is best known for.
The argument
Šrámková’s stated intention for the building was that it should look simple, almost ordinary, and so lead the students towards humility. That is an unusual brief for a school of architecture, where the building is also the first lesson, and it is the opposite of what most faculties of architecture built in those years were saying. The brick cladding, the plain window grid and the absence of a gesture at the entrance are all that argument carried out.
The exception is the lecture halls. They are pushed out through the face of the building as separate blocks and clad in purple, red and orange, so that the one part of the plan which is about many people at once is also the one part allowed to be loud.
What you see
A brick box of eight floors with a regular grid of windows, interrupted by three coloured volumes. Inside, three atriums lit from the roof carry the light down through the section, which is where the building spends what it saved on the outside.
Sources & resources
Find it on the map
See this place and what’s around it →📷 Become a Cultural Heritage Online photographer
Share your photos of places: they stay published under your name as the author. The more they're seen, the more you get noticed — and soon a contest will reward the most appreciated photos.
Log in or sign up free to add a photoIs this page about you?
This page is read by travellers and heritage enthusiasts who find it on Google. Tell us how you are connected to this place and we will take it from there.