
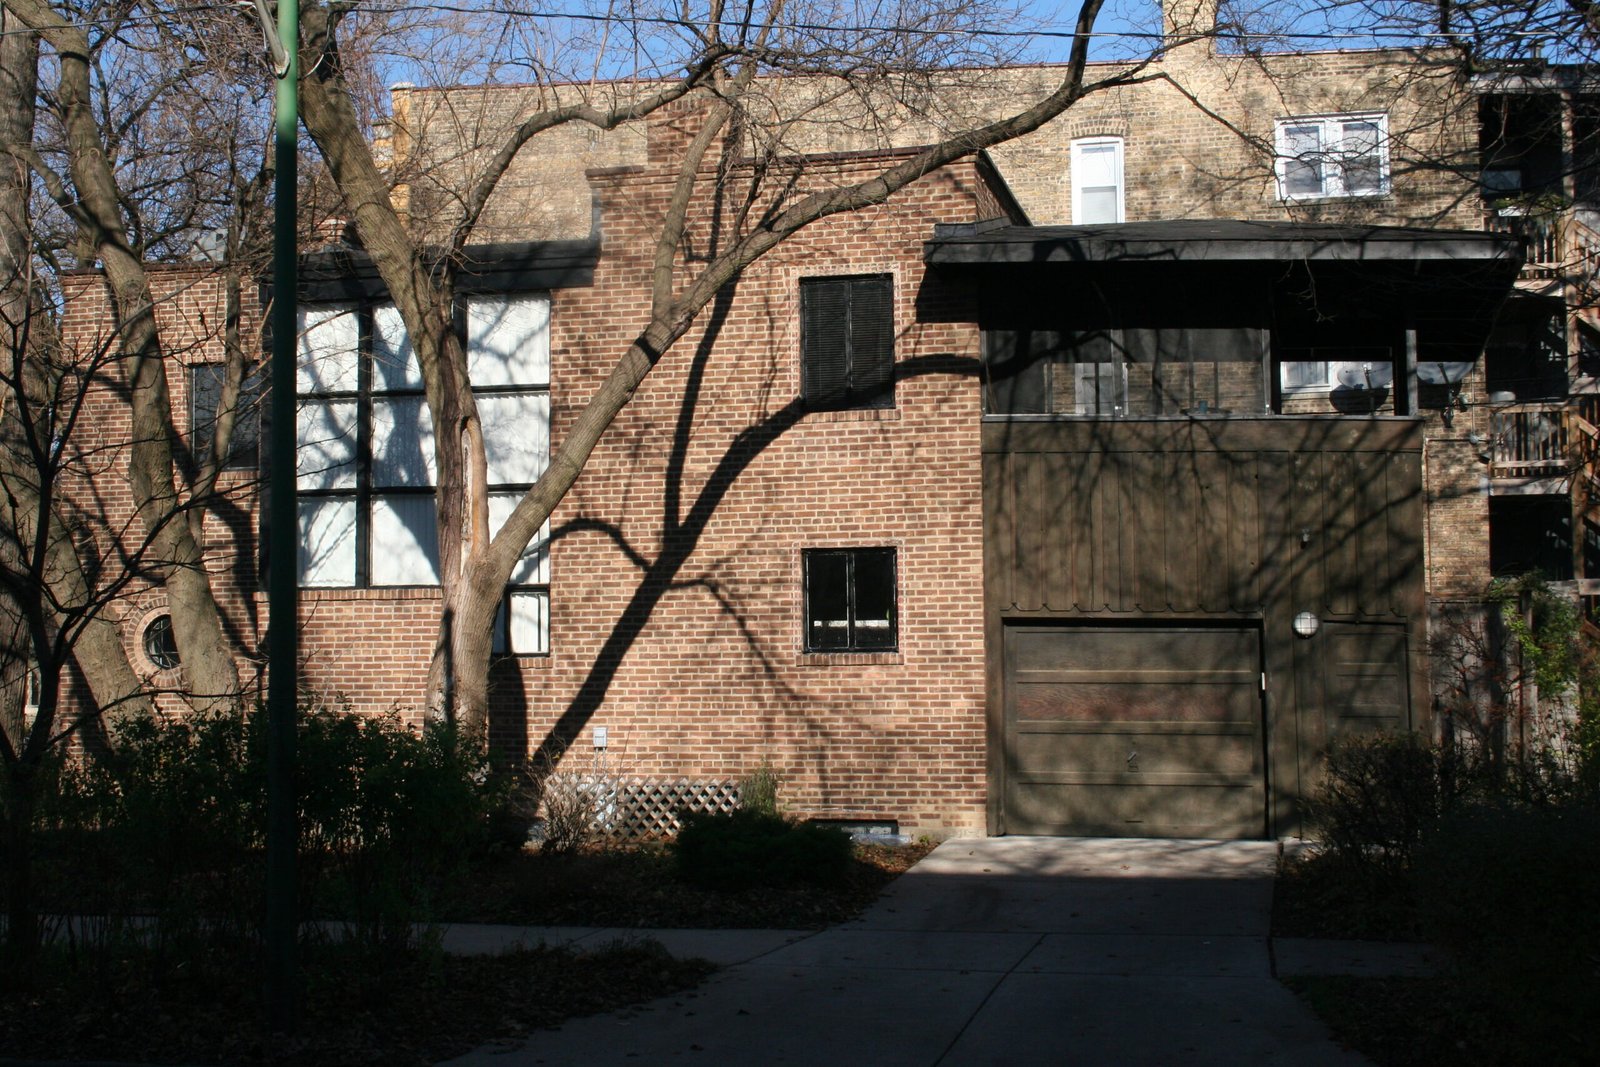
A landmark of early modernism in Chicago’s Hollywood Park neighborhood, this 1940 residence merges International Style geometry with Art Moderne detail, designed by architect Andrew Nicholas Rebori and artist Edgar Miller.
At a glance
Built for physician Philip Weintraub, this single-family home exemplifies mid-century modernist design at the neighborhood level. Its asymmetric form, flat roofs, and integrated artworks reflect the collaborative vision of two pioneering Chicago designers. The house remains a documented Chicago Landmark since 2009.
History
Commissioned in 1940, the Dr. Philip Weintraub House emerged during the pre-World War II period when modernist principles were reshaping American domestic architecture. Rebori and Miller, both established figures in Chicago’s design community, created a residence that bridged the gap between avant-garde aesthetics and middle-class living. In 2005, the home gained unexpected prominence when it served as the site of a “Fight or Walk” protest against Chicago Transit Authority fare increases; at that time the property was owned by Frank Kruesi, then CTA president.
What you see
The exterior presents the hallmarks of International Style modernism: smooth, undecorated siding, an asymmetric massing, and flat roofs topped by a functional terrace. Inside, Art Moderne elements soften the severity—rounded edges define walls and fireplace, while recessed cove lighting creates ambient warmth. A glass-block bathroom wall and circular entrance window punctuate the interior spaces.
Miller’s artistic contributions remain integral to the house’s character. A low-relief sculpture of a woman presides above the fireplace; a recessed decorative tile depicting a woman on a beach adorns an interior wall; and a custom metal door-pull embellishes a built-in hallway cabinet. These artworks, documented as present in 2009, demonstrate the seamless integration of fine art into domestic modernism.
Cultural significance
The Weintraub House holds three layers of importance to Chicago’s architectural heritage. It exemplifies early pre-World War II modernism designed for the middle class—a period and scale often overlooked in architectural history. The collaboration between Rebori’s architectural innovation and Miller’s artistic vision created a unified modernist statement.
Rebori’s broader influence extends to major Chicago commissions, including the Madonna della Strada Chapel at Loyola University, developed in partnership with Miller. This house distills their shared philosophy into intimate domestic form.
Key facts
- Architect: Andrew Nicholas Rebori (1886–1966)
- Artist: Edgar Miller (1899–1993)
- Completed: 1940
- Location: 3252 W. Victoria Street, Chicago, Illinois
- Coordinates: 41.6912, −87.6827
- Designated Chicago Landmark: 2009
- Architectural style: International Style with Art Moderne elements
Practical information & getting there
The house is located in the Hollywood Park neighborhood on Chicago’s West Side. As a private residence and Chicago Landmark, it is viewable from the street. The address is 3252 W. Victoria Street. For visitors to Chicago, the site can be reached via the city’s public transit network; check the Chicago Transit Authority website for current routes and schedules.
Sources & resources
Find it on the map
See this place and what’s around it →📷 Become a Cultural Heritage Online photographer
Share your photos of places: they stay published under your name as the author. The more they're seen, the more you get noticed — and soon a contest will reward the most appreciated photos.
Log in or sign up free to add a photoIs this page about you?
This page is read by travellers and heritage enthusiasts who find it on Google. Tell us how you are connected to this place and we will take it from there.