
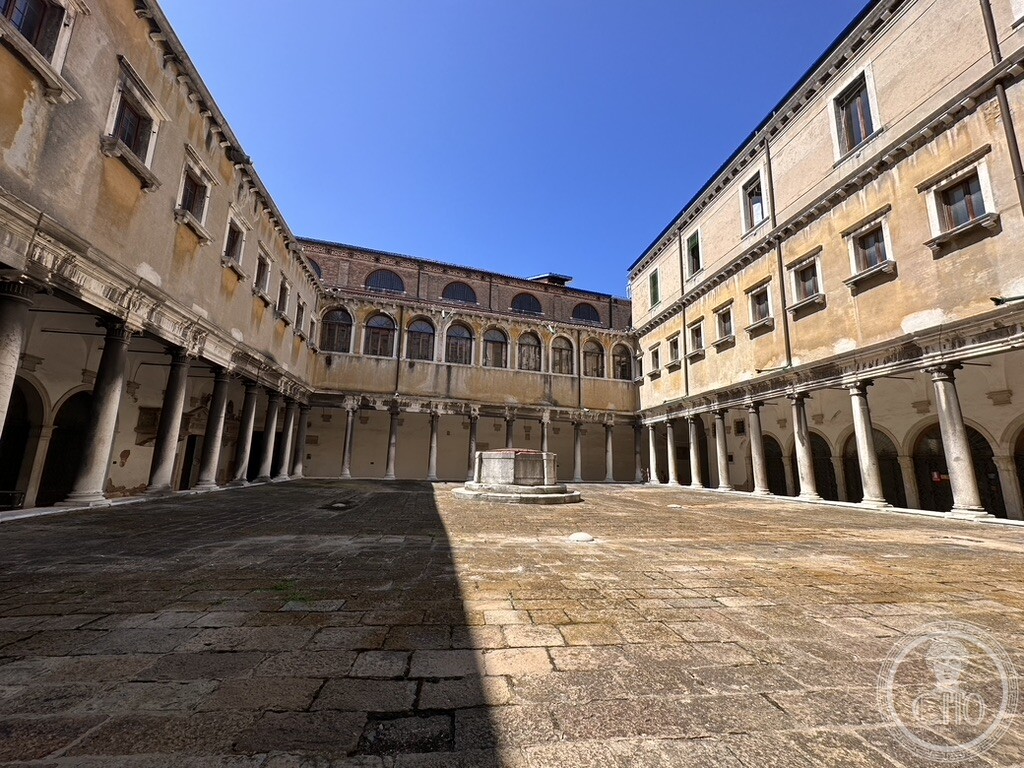
A square of Ionic columns and a single well-head, built after a fire in 1529, behind one of the busiest churches in Venice and almost never crossed by the people passing it.
At a glance
Behind the church of Santo Stefano, reached through a door in the left aisle, lies the cloister the Augustinians rebuilt in 1529 after a fire. It is attributed to Scarpagnino, the proto of the Venetian state works, and it is unusually severe for its date: columns carrying a straight architrave rather than arches, a plain upper storey of arched windows, and nothing in the middle but a stone well-head. The walls were once covered in frescoes by Pordenone. Almost nothing of them is left here.
Key facts
- Convent: founded in 1294 by a community of Augustinian hermits
- Cloister: 1529, rebuilt after a fire, designed by Antonio Abbondi, known as Scarpagnino (died 1549)
- Form: a portico of Ionic columns carrying a straight architrave, with a well-head at the centre
- Lost decoration: frescoes by Giovanni Antonio de’ Sacchis, il Pordenone (1484–1539), with scenes from the Old and New Testament
- Surviving fragments: three frescoes detached and moved to the gallery of the Ca’ d’Oro
- Access: from the door in the left nave of the church of Santo Stefano
- GPS: 45.43371, 12.33115 · Open in Google Maps
History
The Augustinian hermits arrived on this site in 1294 and rebuilt their church a century later; what stands now is the Gothic building, with the ship’s-keel ceiling that is the first thing visitors look up at. The convent grew alongside it, filling the block between the campo and the Rio del Santissimo, and by the sixteenth century it was one of the larger religious communities in the sestiere of San Marco.
Fire forced the rebuilding of the cloister in 1529. The design is attributed to Antonio Abbondi, called Scarpagnino, the architect then running the works of the Venetian state — the man responsible for the Fabbriche Vecchie at Rialto after the fire of 1514 and for the facade of the Scuola Grande di San Rocco. What he built here is deliberately quiet: no arcade, no ornament on the capitals, a single order repeated on all four sides.
The colour came later, and from a different temperament. Pordenone painted the cloister walls with scenes from the Old and New Testament, at a moment when he was competing directly with Titian for Venetian commissions. Damp and time took most of it. Three of the frescoes were cut from the wall and are now in the collection at the Ca’ d’Oro; the rest survives as ghosting on the plaster.
What you see
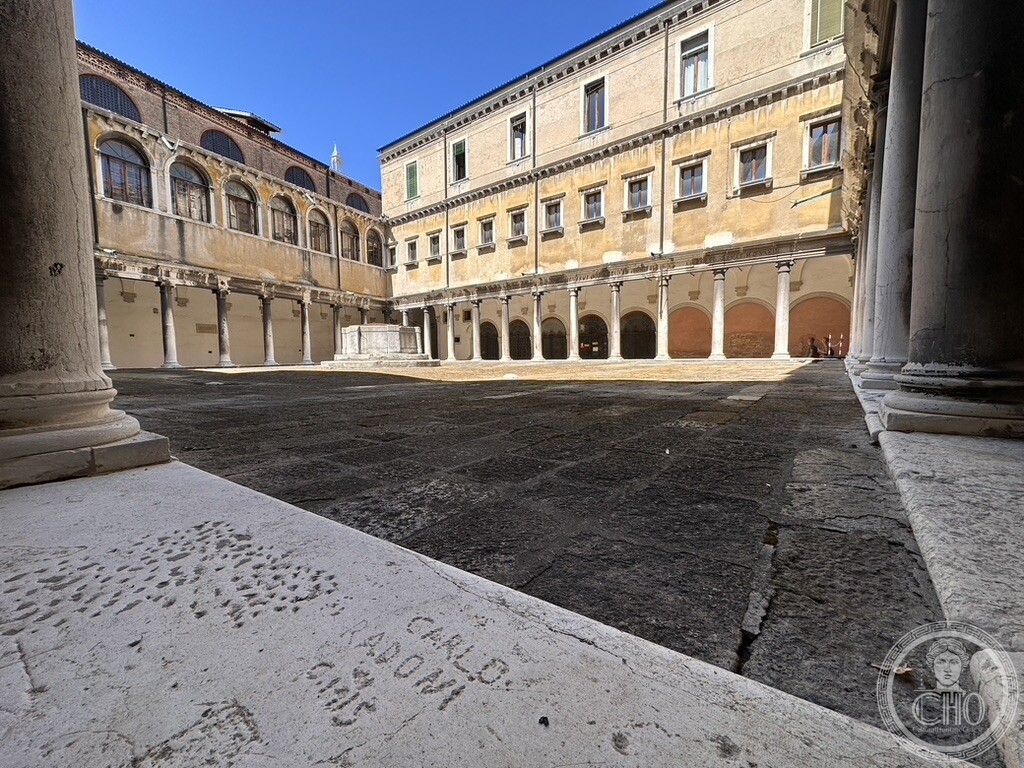
The cloister is a rectangle of pale stone under a very large amount of sky. On two sides the ground-floor portico runs on slim Ionic columns with a flat architrave above them; on the others the bays are arched. The paving is worn Istrian stone, cut and re-cut, with the cross-hatching of old repairs. The well-head sits slightly off the true centre.
Above the portico, the second storey shows what the convent became: a long band of arched windows, most of them shuttered or blanked, and behind them the brick flank of the church rising higher still with its own row of round-headed windows. The eye is caught, finally, by the contrast of surfaces — smooth stone columns at ground level, rough patched plaster above, bare brick at the top. Three centuries of maintenance, stacked in order.
Practical information
- The cloister is entered through the church of Santo Stefano, from the door in the left nave
- The church belongs to the Chorus circuit: Monday to Saturday, 10.30–17.00, with an entrance ticket; the ticket office closes ten minutes early
- A second, smaller cloister off the sacristy holds a display of the church’s sculpture
- Fifteen minutes for the cloister; an hour with the church and sacristy
Getting there
Campo Santo Stefano is five minutes’ walk north of the Accademia bridge and eight minutes west of Piazza San Marco. The nearest vaporetto stops are Sant’Angelo on the Grand Canal and Accademia.
Nearby
- Palazzo Loredan and the Istituto Veneto, on Campo Santo Stefano
- The Accademia galleries, five minutes south
- The Scuola Grande di San Giovanni Evangelista, about twelve minutes north-west
Sources
- Wikipedia (Italian), Chiesa di Santo Stefano (Venezia): the 1294 Augustinian foundation, the cloister of 1529 designed by Scarpagnino and reached from the door in the left nave, the well-head and the portico of Ionic columns with a straight architrave, the Pordenone frescoes of Old and New Testament scenes and the three detached and moved to the Ca’ d’Oro
- Chorus Venezia, page on the Chiesa di Santo Stefano — chorusvenezia.org: the thirteenth-century foundation by the Augustinian hermits and the rebuilding a century later, the ship’s-keel ceiling, the small cloister off the sacristy used to display the church’s sculpture, and the opening hours
- Coordinates taken from the photograph’s own GPS record and cross-checked against OpenStreetMap Nominatim, which returns the convent block off the Calle dei Frati
Photo gallery
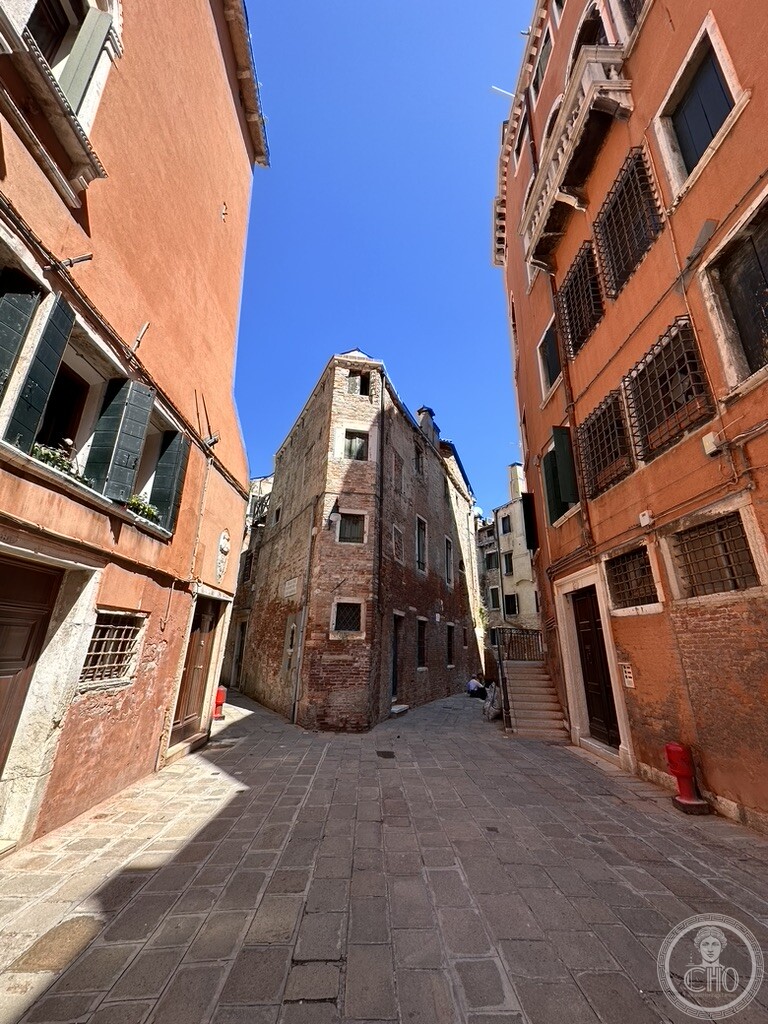
Urban Form: The Wedge Building of Piscina San Samuele
Exiting the cloister of Santo Stefano toward the Grand Canal, the parish of San Samuele exhibits the spontaneous, organic geometries of Venetian urbanism. Where two alleys diverge, builders constructed striking wedge-shaped buildings tailored to the available canal island footprint.
Find it on the map
See this place and what’s around it →Record researched and written by Carla Szathvary for Cultural Heritage Online, 2026.
📷 Become a Cultural Heritage Online photographer
Share your photos of places: they stay published under your name as the author. The more they're seen, the more you get noticed — and soon a contest will reward the most appreciated photos.
Log in or sign up free to add a photoIs this page about you?
This page is read by travellers and heritage enthusiasts who find it on Google. Tell us how you are connected to this place and we will take it from there.