

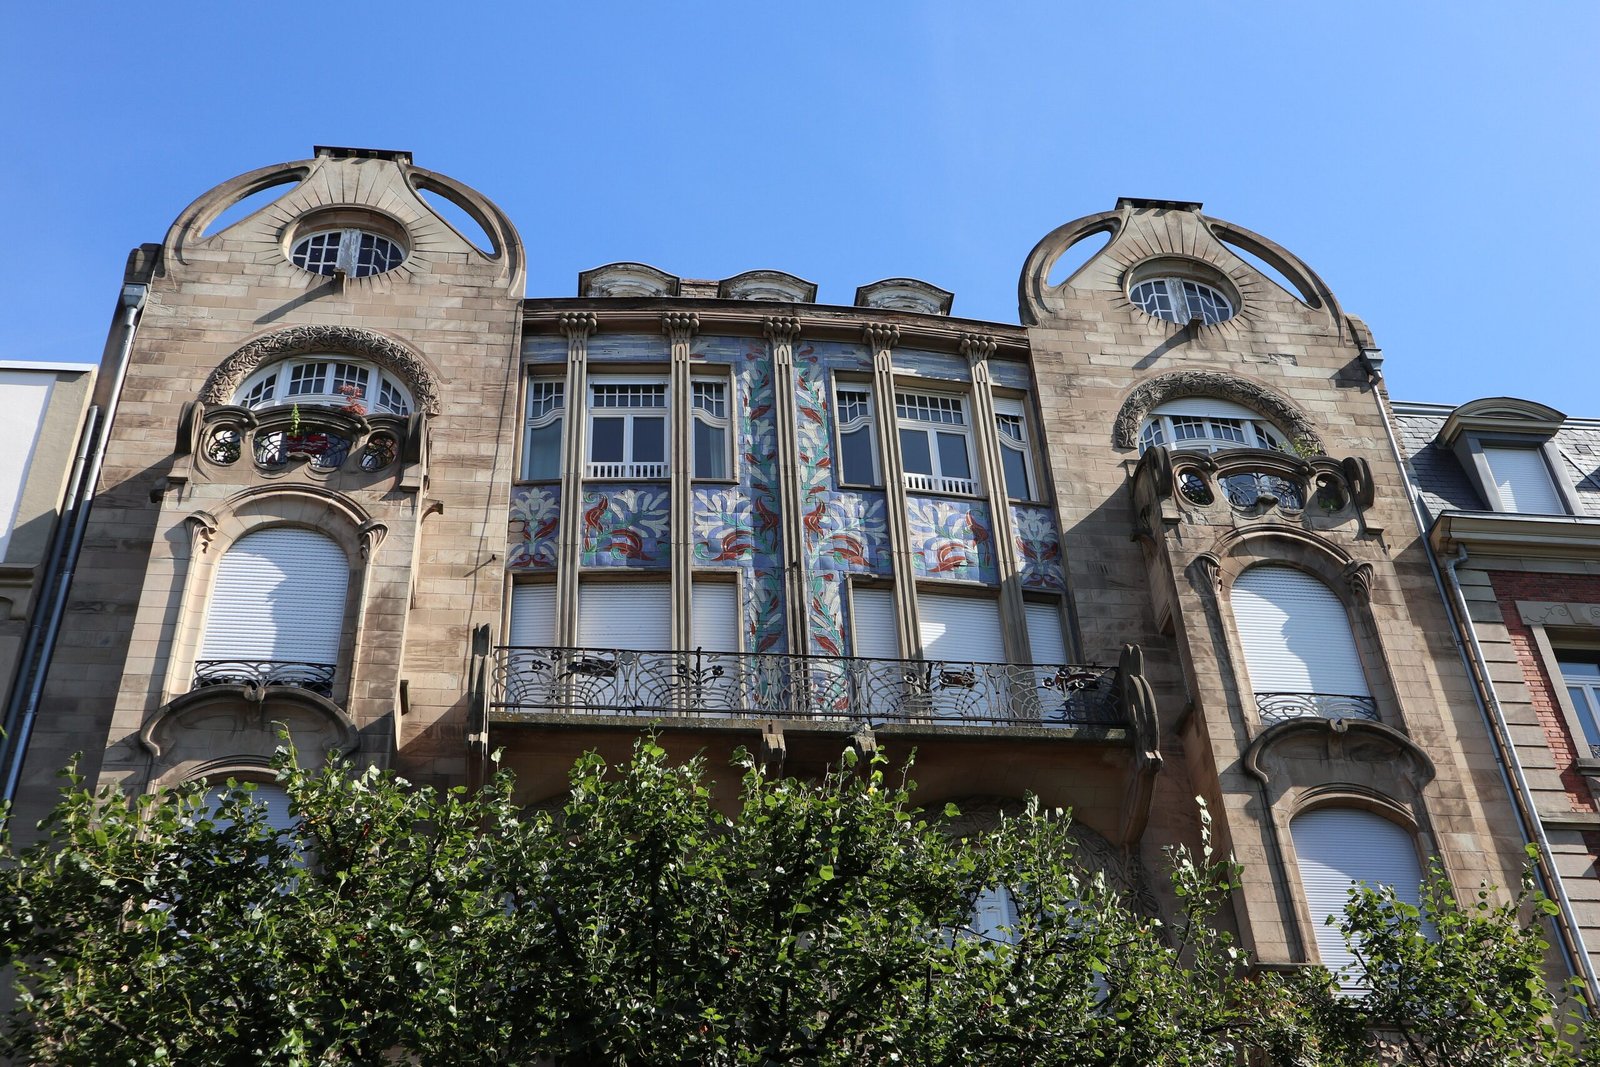
A landmark Art Nouveau residence in Strasbourg’s Neustadt district, designed by architects Franz Lütke and Heinrich Backes for a master baker and now recognized as a masterwork of Franco-German stylistic synthesis.
At a glance
This early twentieth-century mansion stands as one of Strasbourg’s most representative examples of Art Nouveau design. Built between 1902 and 1903, it embodies the distinctive Alsatian blend of German and French architectural influences that flourished in the Neustadt quarter following the city’s urban expansion.
History
The house was commissioned by Georges Cromer, a master baker, and completed by the architectural partnership of Franz Lütke (1860–1929) and Heinrich Backes (1866–1931). Working together from 1898 to 1907, Lütke and Backes became one of Strasbourg’s most prolific duos, designing numerous Art Nouveau residences throughout the district. The building earned official recognition when the French Ministry of Culture designated it a Monument historique in 1975, a distinction shared by several other works by the same architects in the city.
What you see
The residence exemplifies the architectural vocabulary of Strasbourg Art Nouveau, merging Germanic and French decorative traditions. The collaboration between Lütke and Backes produced a distinctive regional variant of the style, evident in the building’s ornamental detailing and spatial composition. Related examples of their work include properties at 46, Avenue des Vosges; 22, Rue du Général de Castelnau; 4, Rue Erckmann-Chatrian; and 24, Rue Twinger, all likewise protected as historical monuments.
Cultural significance
The house represents a crucial moment in Strasbourg’s architectural identity, when the city’s recovery following the Franco-Prussian War created a unique cultural and artistic crossroads. The Neustadt district became a showcase for modern urban design, and works such as this one demonstrate how local architects synthesized contemporary European movements within a distinctly Alsatian context.
Key facts
- Location: Strasbourg, France
- Coordinates: 48.5903°N, 7.7683°E
- Built: 1902–1903
- Architects: Franz Lütke and Heinrich Backes
- Original owner: Georges Cromer, master baker
- Status: Monument historique (designated 1975)
Practical information & getting there
The building is located in the Neustadt (New Town) district of Strasbourg, a neighborhood best explored on foot or by bicycle. As a protected private residence, exterior viewing is recommended. Strasbourg’s excellent public transportation network connects the site to the city center and main railway station.
Sources & resources
Find it on the map
See this place and what’s around it →📷 Become a Cultural Heritage Online photographer
Share your photos of places: they stay published under your name as the author. The more they're seen, the more you get noticed — and soon a contest will reward the most appreciated photos.
Log in or sign up free to add a photoIs this page about you?
This page is read by travellers and heritage enthusiasts who find it on Google. Tell us how you are connected to this place and we will take it from there.