
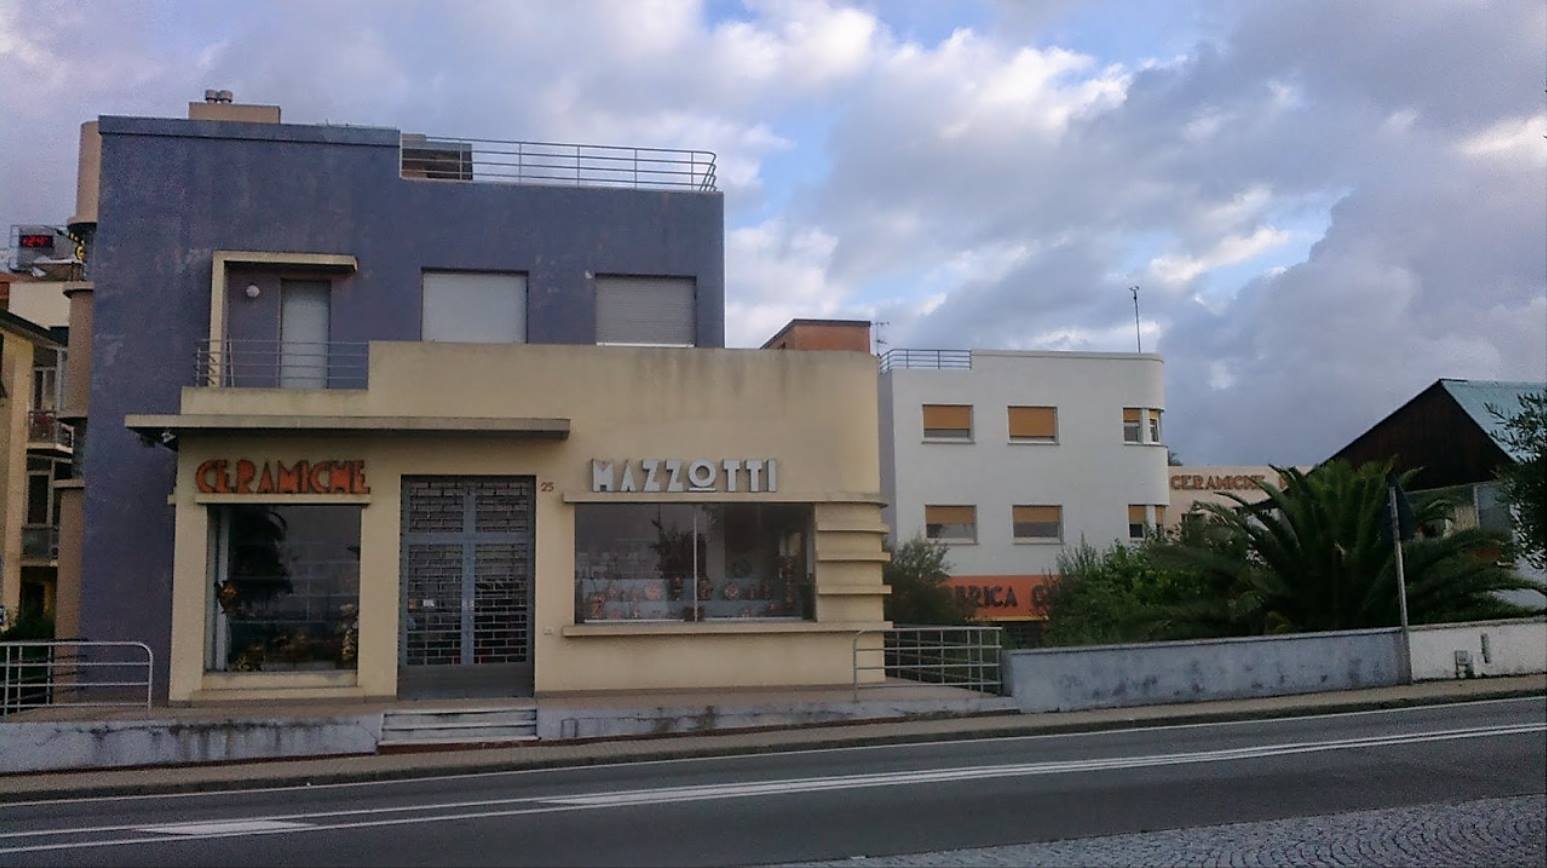
Casa Mazzotti is a residence, studio and shop located at viale Matteotti 25 in Albissola Marina, Savona, designed by Bulgarian architect Nicolay Diulgheroff and constructed between 1930 and 1934. Commissioned by artist Tullio d’Albisola as his own home and workspace, it stands as one of the few intact examples of Futurist architecture to survive unaltered to the present day.
The building exemplifies Futurist design through its geometric, colour-articulated volumes organised according to function. Dynamic stylistic features include entrance canopies, expansive windows in the residential section, curved stairwell windows, numerous metal railings, carefully modulated interplay of light and shadow, rounded forms in the staircase and shop sections, and pronounced edges framing the openings and corners. Rationalist principles inform the proportional relationships between volumes and their spatial division. The villa has remained the property and archive of d’Albisola and has undergone no modifications or additions since its completion.
About Casa Mazzotti
The building was conceived as a unified design project uniting domestic, creative and commercial functions. Its architectural language reflects the Futurist movement’s emphasis on dynamism, geometric clarity and volumetric expression, while incorporating Rationalist restraint in compositional structure. The work represents an important document of architectural modernism in interwar Italy.
Details
- Architect: Nicolay Diulgheroff (Bulgarian)
- Completed: 1934
- Location: Viale Matteotti 25, Albissola Marina, Savona, Liguria
- Original commission: Tullio d’Albisola, artist
- Architectural movement: Futurism with Rationalist elements
- Current use: Residence and archive of the artist
On video
Frequently asked questions
Who designed Casa Mazzotti?
Bulgarian architect Nicolay Diulgheroff designed the building for artist Tullio d’Albisola between 1930 and 1934.
What architectural style does it represent?
Casa Mazzotti exemplifies Futurist architecture, characterised by geometric volumes, dynamic forms and emphatic spatial articulation, with Rationalist proportional principles integrated into its design.
Has the building been altered since its completion?
No. The building has remained entirely unmodified and unaltered since 1934, preserving its original design intact and making it a rare surviving example of interwar Futurist architecture.


