

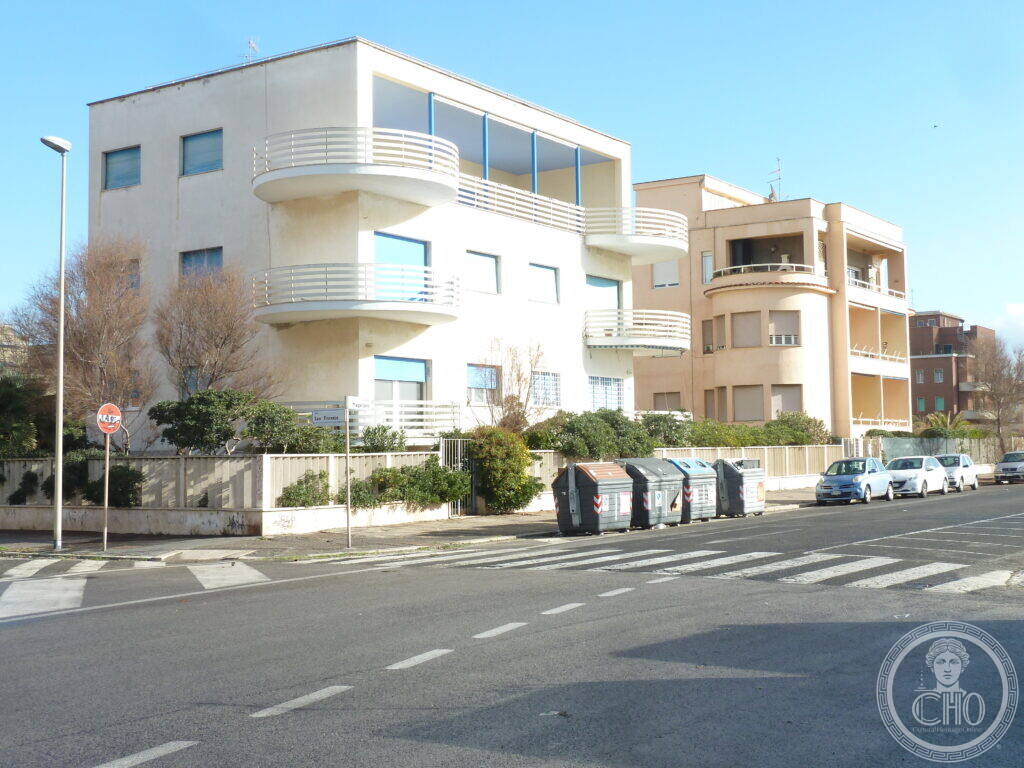
A three-storey rationalist villa in Ostia Lido, designed by Adalberto Libera for the Società Immobiliare Tirrena, with a cylindrical stair tower and curved balconies facing the sea.
At a glance
The villino stands on the lungomare di levante in Ostia Lido, Rome. It is one of the villas commissioned through a competition held by the Società Immobiliare Tirrena in 1932. Adalberto Libera designed it and the other villas for the company: two on the competition lot, one in Via San Fiorenzo, and two five-storey buildings on Viale della Vittoria.
Key facts
- Where: Lungomare di levante, Ostia Lido, Roma
- What: Villa
- When: 1932–1934
- GPS: 41.7264, 12.2875 · Open in Google Maps
History
In 1932 the Società Immobiliare Tirrena held a competition reserved for Roman architects for the design and urban layout of 15 small villas on a trapezoidal lot along the Lungomare Duilio in Ostia. More than fifty studios of architects and engineers took part. Adalberto Libera was awarded for his urban solution on an orthogonal grid, with all the buildings oriented south-west towards the sea, and he realised the group: two on the competition lot in Piazzale Magellano (type A), one in Via San Fiorenzo (type B), and two five-storey buildings on Viale della Vittoria (type C).
What you see
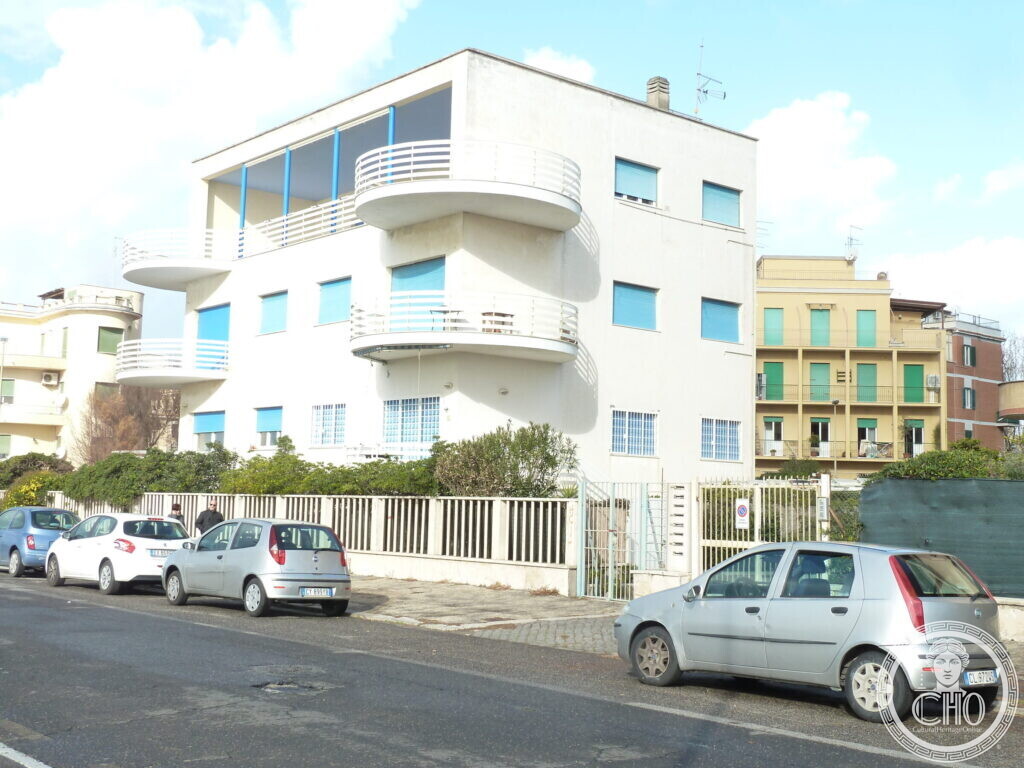
The Type A villa is a three-storey building with two apartments on each level and a plaster finish. The volume is parallelepiped, with large circular terraces on the corners and a cylindrical stair body on the rear that rises above the roof. On the sea-facing front, the attic level has a deep loggia, while the lower floors have rectangular window openings. The photographs show blue-shuttered windows, stacked semicircular balconies, and a curved corner detail with a sign reading “VIA” on the façade.
Do you know more about this place?
If you know a date, a name, a document, a plaque or a photograph that tells its story, write to Sofia through the contact page. What arrives with a source goes into this page, with your name as the contributor.
Nearby
- Tirrena Real Estate Company Building, Ostia Lido — nearby building by the same company
- Villino Tipo B, Ostia Lido — also by Adalberto Libera for the same competition
Gallery
Sources
- Biblioteche di Roma, Occhio al territorio: i villini di Adalberto Libera: villa types, competition details and architectural description
- Zero, Open House Roma 2022: destinazione Ostia: location on the lungomare di levante and architectural description
- Archweb, Villino ad Ostia – Tipo C – Archweb: provides the dating 1932–1934 for the villas of the Società Tirrena
- Stefano Vigolo, photographs and notes to the editorial staff (2026): identification of the subject and GPS coordinates. Not a published source
Find it on the map
See this place and what’s around it →
Advertisement. Pictured, from the Cleveland Museum of Art (CC0) and not for sale: a parure of about 1850, a Lalique brooch, a Castellani bangle. How we handle this
📷 Become a Cultural Heritage Online photographer
Share your photos of places: they stay published under your name as the author. The more they're seen, the more you get noticed — and soon a contest will reward the most appreciated photos.
Log in or sign up free to add a photoIs this page about you?
This page is read by travellers and heritage enthusiasts who find it on Google. Tell us how you are connected to this place and we will take it from there.
This entry stays online and free either way — and a free account lets you add to it yourself.