

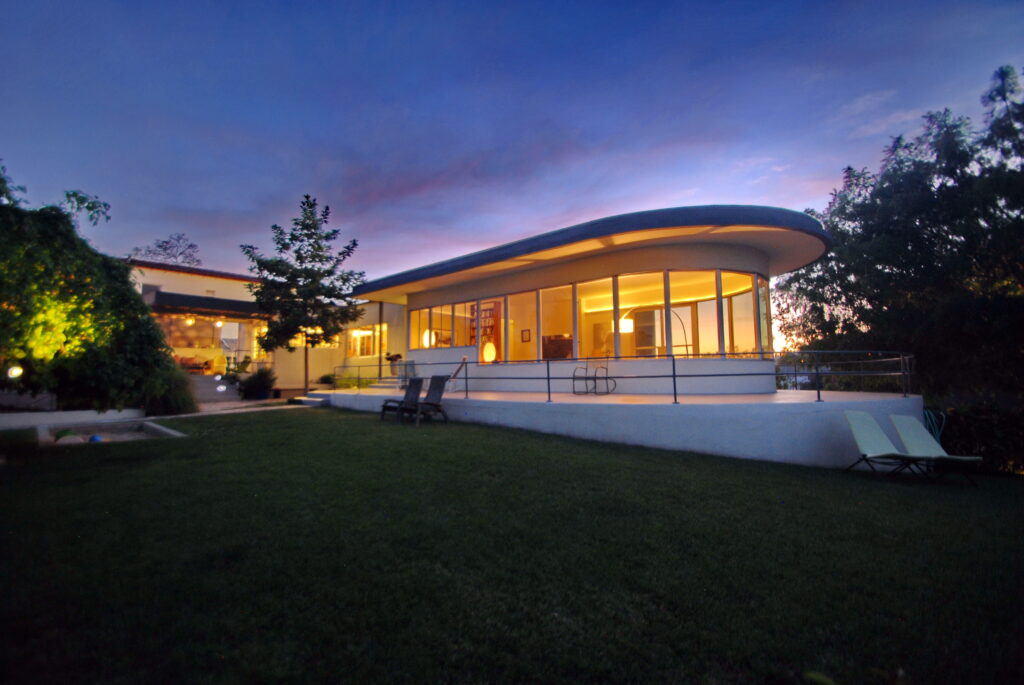
Raphael Soriano’s first residential commission, designed around a music room with a semi-circular wall of windows framing the San Gabriel Mountains.
At a glance
Built in 1936, the Lipetz House is a two-bedroom International Style residence perched on a hilltop overlooking Silver Lake. At its heart is a 15-foot by 32-foot music room with a curved glass wall. The room holds a Bechstein grand piano and seating for twenty guests, with built-in shelving for several hundred albums.
History
Raphael Soriano received this commission early in his career, drawing on his knowledge of language and music. The client’s principal request was a room with excellent acoustics for performances. Soriano responded with a space that places the pianist against the panorama of the San Gabriel Mountain Range.
The house brought Soriano international notice almost immediately. It was selected as one of four U.S. buildings for the 1937 International Architecture Exhibition in Paris. For it, Soriano won the Prix de Rome.
What you see
The defining move is the north end of the music room. Soriano shaped it as a semi-circle with continuous windows, creating a living backdrop for recitals. The room accounts for nearly one third of the house’s 2,300 square feet.
Furniture is largely built in. Seating areas conceal shelving for the music collection. The house uses traditional wood stud construction, much like Richard Neutra’s frame, but adds one technological innovation: steel beams supporting the ground floor.
The house remains in good condition, with slight alterations.
Cultural significance
The Lipetz House marks the first residential work of an architect whose later career would shape Southern California modernism. Its early recognition in the 1937 Paris exhibition placed American domestic architecture before a world audience. The design also demonstrates a close attention to how space and sound work together.
Key facts
- Name: Lipetz House
- City: Los Angeles
- Country: United States
- Coordinates: 34.0935, -118.2699
- Architect: Raphael Soriano
- Year: 1936
- Style: International Style
- Area: 2,300 square feet (210 m²)
Practical information & getting there
The house is a private residence. It is not open to the public. You can view the exterior from the street, but please respect the owners’ privacy.
Sources & resources
Find it on the map
See this place and what’s around it →📷 Become a Cultural Heritage Online photographer
Share your photos of places: they stay published under your name as the author. The more they're seen, the more you get noticed — and soon a contest will reward the most appreciated photos.
Log in or sign up free to add a photoIs this page about you?
This page is read by travellers and heritage enthusiasts who find it on Google. Tell us how you are connected to this place and we will take it from there.
This entry stays online and free either way — and a free account lets you add to it yourself.