

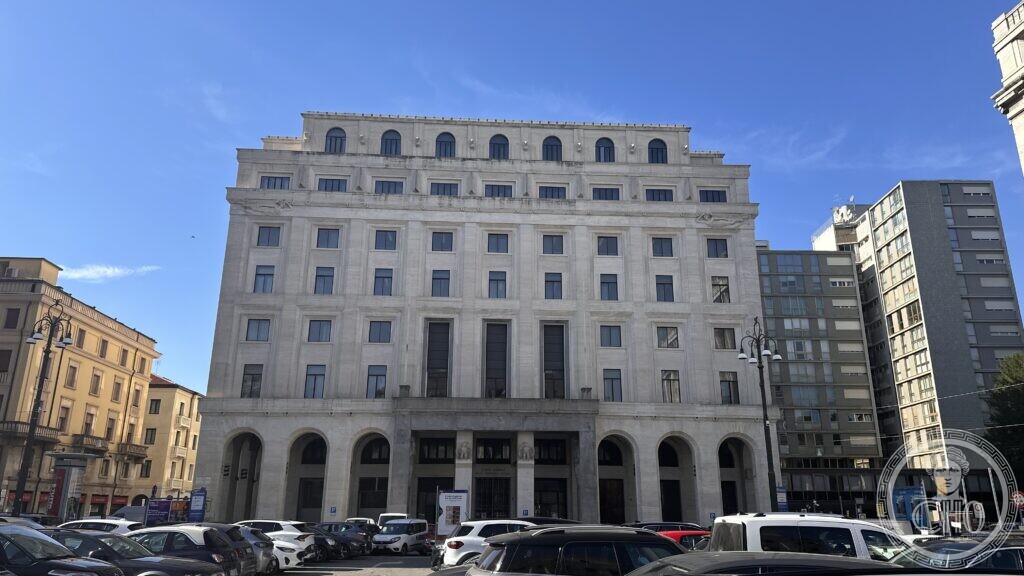
The provincial headquarters of the National Institute for Social Security (INPS) stands on Piazza Insurrezione in Padua. It is a substantial Rationalist palace designed by Gino Peressutti and completed in 1937.
At a glance
The building occupies a prominent position on Piazza Insurrezione XXVIII Aprile in the centre of Padua. ARCSystem recorded eight above-ground floors, one basement level and the roof plan during a survey in April 2011. The building serves as the headquarters of the INPS for the area.
Key facts
- Where: Piazza Insurrezione XXVIII Aprile, Padova
- What: Palace
- When: Designed 1933–34; completed 1937
- GPS: 45.4094, 11.8752 · Open in Google Maps
History
The palace was built under the Fascist regime for the INPS, the National Institute for Social Security. The architect Gino Peressutti prepared the design in 1933–34, and construction was completed in 1937. The project involved a large urban block facing Piazza Insurrezione, then known as Piazza XXVIII Aprile. In April 2011 ARCSystem carried out a laser scanner and total station survey of the entire building, covering eight above-ground floors, one basement and the roof plan, as preparatory work for a refurbishment commissioned by Champions Re S.p.A.
What you see
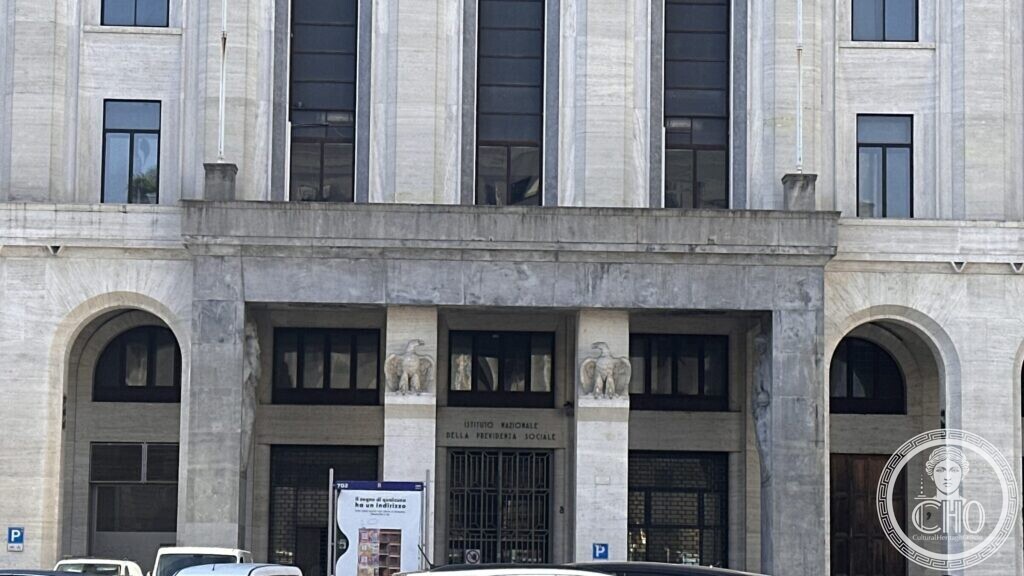
The building presents a massive stone facade to the square, with arched openings at ground level and a tiered, stepped roofline. The main portal includes carved eagle reliefs and carries the inscription “Istituto Nazionale della Previdenza Sociale” above the central door. The survey documentation notes that the building comprises eight floors above ground, an additional basement level, and a roof plan.
Do you know more about this place?
If you know a date, a name, a document, a plaque or a photograph that tells its story, write to Sofia through the contact page. What arrives with a source goes into this page, with your name as the contributor.
Nearby
- Palazzo della Banca Nazionale del Lavoro, Padova — a short walk from the INPS palace
- Palazzo Menato — Padua, piazza Garibaldi (architect Torres) — another twentieth-century palace nearby
- Scrovegni Chapel — the celebrated frescoed chapel in the same district
Gallery
Sources
- ARCSystem, Palazzo Inps Padova – ARCSystem: survey of the building, its client, and its floor count
- Well Designed and Built, Two Days in Padova: architect, dates of design, and date of completion
- Carla Szathvary, photographs and notes to the editorial staff (2026): identification of the subject. Not a published source
Find it on the map
See this place and what’s around it →
Advertisement. Pictured, from the Cleveland Museum of Art (CC0) and not for sale: a parure of about 1850, a Lalique brooch, a Castellani bangle. How we handle this
📷 Become a Cultural Heritage Online photographer
Share your photos of places: they stay published under your name as the author. The more they're seen, the more you get noticed — and soon a contest will reward the most appreciated photos.
Log in or sign up free to add a photoIs this page about you?
This page is read by travellers and heritage enthusiasts who find it on Google. Tell us how you are connected to this place and we will take it from there.