
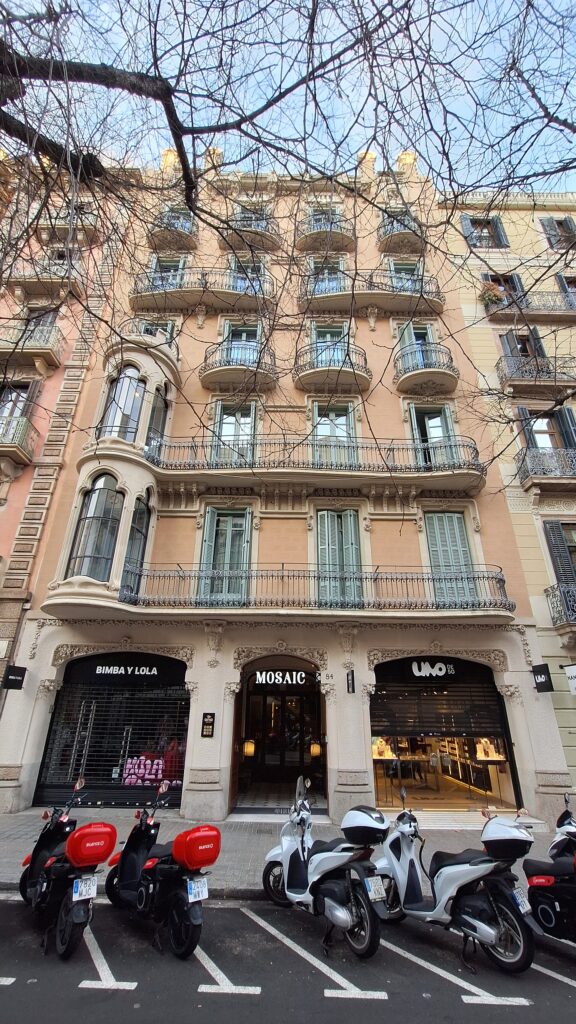

An apartment house on Rambla de Catalunya with carved stone arches at street level and a rounded tribune on its first two floors, today the Mosaic hotel. It is not a listed building, and almost everything known about its origins comes from a single survey. This page sets out that account, the one official record that contradicts it, and what remains to be found.
At a glance
Number 84 stands on the Besòs side of Rambla de Catalunya, the tree-lined avenue that carries La Rambla up through the Eixample, in the block between Carrer de València and Carrer de Mallorca. The Catalan heritage survey Pobles de Catalunya records it as the Casa Marquès d’Alella, built in 1901 to a design by the architect Salvador Viñals and altered and enlarged in 1907 by Miquel Modolell Rius. We have not found those dates or names in any other source we could read, and the Spanish cadastre gives a different year, 1936, for the building. The City of Barcelona does not list the house individually: it falls only under the protections that cover the whole Eixample. It is worth a page for its street front, one of the modernista façades of a street that the Catalan Wikipedia calls the most densely built with modernista buildings in the city.
Key facts
- Where: Rambla de Catalunya 84, 08008 Barcelona (Dreta de l’Eixample), between Carrer de València and Carrer de Mallorca
- Name: Casa Marquès d’Alella, as recorded by Pobles de Catalunya; we have not found who the name refers to or why
- Construction: 1901, to a design by Salvador Viñals Sabaté, according to Pobles de Catalunya; not confirmed independently
- Alteration: modified and enlarged in 1907 by Miquel Modolell Rius, according to the same source; not confirmed independently
- Cadastre: year 1936; 2,329 m² built on a plot of 431 m²; use “leisure and hospitality” (cadastral reference 0029816DF3802G). What the 1936 date refers to is not known
- Style: Modernisme
- Protection: none of its own. Not in the City’s Catalogue of Architectural Heritage nor in the Inventory of the Architectural Heritage of Catalonia; covered only by the Eixample-wide protections 1486 (Conjunt especial de l’Eixample) and 3211 (Sector de conservació de l’Eixample)
- Current use: hotel (Mosaic by Ona Hotels) above shops on the ground floor
- Coordinates: 41.392697, 2.161696 · open in Google Maps
History
Rambla de Catalunya runs from Plaça de Catalunya to the Diagonal between Passeig de Gràcia and Carrer de Balmes, the continuation of La Rambla into Cerdà’s Eixample. Several of the houses near number 84 are documented, and some are protected: the Casa Juncosa at number 78, by Salvador Viñals i Sabaté (1907–09), is a cultural asset of local interest, and the Catalan Wikipedia records the Casa Francesc Farreras at number 86, on the corner of Carrer de Mallorca, by Josep Pérez i Terraza (1899), and the Casa Queraltó on the other corner at number 88, by Josep Plantada i Artigas (1907).
For number 84 the only account we have found is the entry in Pobles de Catalunya, an online photographic and descriptive survey of the architecture of Catalonia. It states that the building was “built in 1901 to a design by Salvador Viñals, and modified and enlarged in 1907 by Miquel Modolell Rius”, and names it Casa Marquès d’Alella. The Wikidata record for the house repeats that entry and cites it as its source, so it is not a second confirmation. If the attribution is right, the house is an earlier work by the same architect as the Casa Juncosa a few doors down. Salvador Vinyals i Sabaté (1847–1926), who qualified as an architect in 1877, worked mostly in an eclectic, classical manner, with occasional moves towards Modernisme.
The Spanish cadastre records 1936 as the year of the building. A cadastral year can refer to the original construction, to a later enlargement or to a major reform, and the record does not say which. We have found nothing that explains it, and we have not consulted the building-permit files of the Arxiu Municipal Contemporani de Barcelona, which are not online and are where the 1901, 1907 and any 1930s permits would be kept. The house is today a hotel, Mosaic by Ona Hotels, whose website speaks of “modernist architecture full of floral details and mosaics” but gives no date or architect for the building.
What you see
The photograph shows a tall, narrow street front rendered in a pale salmon colour above a paler, stone-coloured ground floor. The ground floor opens in three broad, slightly flattened arches, each framed by a band of carved foliage with a floral boss at the top. Between them, carved capitals and brackets carry a frieze of flowers that runs under the first-floor balcony. The central arch is the hotel entrance, lettered “MOSAIC”, with the number 84 beside it; the two side arches are shopfronts.
On the left, a rounded tribune rises through the first and second floors. It is glazed all round, its tall windows closed at the top by lobed arches, and it ends in a small balcony on the third floor. The first and second floors each have a single long balcony of wrought iron across the rest of the front; under the second-floor balcony runs a row of carved brackets, and the first-floor windows have green wooden shutters. The upper floors change rhythm: curved, bow-fronted iron balconies on carved supports, single on the third and fifth floors and paired on the fourth. At the top, a parapet is marked by small pinnacles. The photograph cannot tell which parts belong to 1901 and which to the enlargement of 1907.
Practical information
- The building is a hotel, Mosaic by Ona Hotels; the upper floors are for guests. The two side arches are shops.
- The façade can be seen from the pavement and from the central promenade of Rambla de Catalunya. The upper floors are easiest to see in winter, when the lime trees are bare.
- The building has no heritage protection of its own; what is described here is its documented history, not a listed interior.
Getting there
Rambla de Catalunya 84 is on the east (Besòs) side of the avenue, between Carrer de València and Carrer de Mallorca, one block from Passeig de Gràcia. The Metro stations Passeig de Gràcia (lines 2, 3 and 4) and Diagonal (lines 3 and 5) are both within walking distance.
Nearby
- Casa Juncosa, Rambla de Catalunya 78, by Salvador Viñals i Sabaté (1907–09), a cultural asset of local interest (BCIL), about 50 metres away.
- Casa Àngel Batlló, Carrer de Mallorca 253–257, by Josep Vilaseca i Casanovas (1891–96), a cultural asset of local interest, about 70 metres away.
- Casa Enric Batlló, Josep Vilaseca’s brick-and-stone house on the corner of Passeig de Gràcia and Carrer de Mallorca, about 120 metres away.
- Casa Batlló and Casa Amatller, on Passeig de Gràcia, each about 300 metres away.
Do you know more?
On this page we have published what can be seen and what we were able to verify. We could not confirm in a second source that Salvador Viñals designed this house in 1901 and Miquel Modolell enlarged it in 1907, nor find out what the cadastral year 1936 refers to, who the Marquès d’Alella of its name was, or when it became a hotel. If you know something (a name, a date, a building permit, the family who lived there, an old photograph, a book that mentions it), write to Sofia, who looks after these pages.
Write to Sofia or send a message on WhatsApp
Please start your message with the title of this page, so it reaches the right file. Every contribution is checked against independent sources before it goes on the page, and we always say where a piece of information came from.
Sources
- Pobles de Catalunya, “Casa Marquès d’Alella” (element 2975): Rambla de Catalunya 84; built 1901 to a design by Salvador Viñals, modified and enlarged 1907 by Miquel Modolell Rius; the three arched portals and the semicircular tribune. The only source we found for the date and the architects.
- Dirección General del Catastro, cadastral reference 0029816DF3802G (Rambla de Catalunya 84): year 1936, 2,329 m² built, plot 431 m², use leisure and hospitality.
- Ajuntament de Barcelona, Catàleg del Patrimoni Arquitectònic (Open Data BCN, dataset patrimoni-arquitectonic-protegit): no entry for Rambla de Catalunya 84; the site lies inside the protected areas 1486 and 3211; entries for Casa Juncosa (Salvador Viñals Sabaté, 1907–09) and Casa Àngel Batlló.
- Wikipedia (ca), Llista de monuments de l’Eixample de Barcelona (dreta), compiled from the Inventari del Patrimoni Arquitectònic de Catalunya: no entry for number 84; entries IPA-41167 (Casa Juncosa, Rambla de Catalunya 78) and IPA-49273 (Casa Àngel Batlló).
- Wikidata Q126688514, Casa Marquès d’Alella: address, position and style, with Pobles de Catalunya as its source.
- Ona Hotels, “Mosaic by Ona”, official site: address and the owner’s description of the building; no date or architect.
- Wikipedia (ca), Rambla de Catalunya: course of the avenue and the neighbouring houses at numbers 78, 86 and 88.
- Wikipedia (ca), Salvador Vinyals i Sabaté: the architect’s dates, qualification in 1877 and manner.
- OpenStreetMap / Nominatim: position, returned as Mosaic by Ona Hotels, 84, Rambla de Catalunya, la Dreta de l’Eixample, Barcelona.
Find it on the map
See this place and what’s around it →📷 Become a Cultural Heritage Online photographer
Share your photos of places: they stay published under your name as the author. The more they're seen, the more you get noticed — and soon a contest will reward the most appreciated photos.
Log in or sign up free to add a photoIs this page about you?
This page is read by travellers and heritage enthusiasts who find it on Google. Tell us how you are connected to this place and we will take it from there.