
3D Reconstruction of the Trinity Church, Darmstadt-Eberstadt — the lost interiors of 1851 and 1912, from 2 October 2026
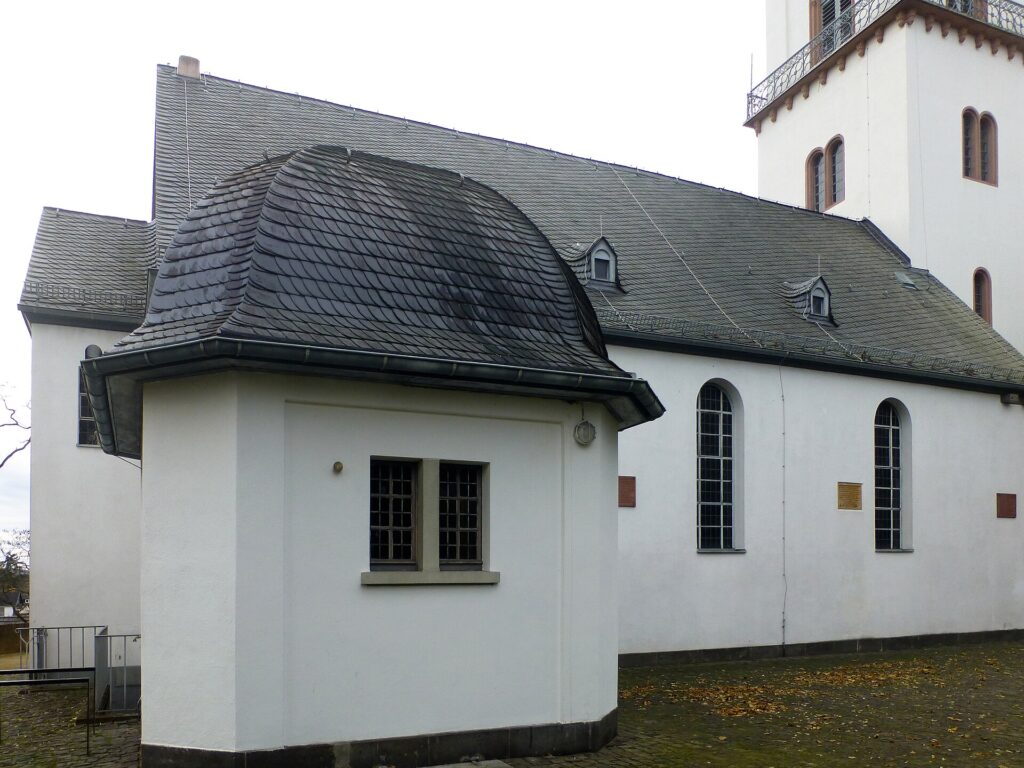 Photo: Muck, via Wikimedia Commons, CC BY-SA 4.0
 For a little under fifty years the parish church of Darmstadt-Eberstadt was, by its own congregation’s reckoning, at its most splendid — and almost nobody alive has seen it. In 1912 the parish asked Friedrich Pützer — the Darmstadt architect who had built the Pauluskirche in Bessungen five years earlier — to enlarge the Trinity Church and redesign the inside. He gave it a richly ornamented coffered ceiling, coloured mosaics, ceramic columns, wall paintings and a new altar arrangement. The renovation of 1961 took nearly all of it out. What survived is a handful of photographs and a set of original design drawings in the parish archive.
James Harrison, an industrial designer who lives in Eberstadt, has spent more than two years putting those interiors back together digitally. Working as a Stadtteil-Historiker — a district historian, a scheme the Dotter-Stiftung supports — he read historical photographs, building plans and archive documents against each other, had the originals scanned at high resolution until ornament that had become illegible came back into view, and redrew the decoration, the colour schemes and the fittings as a three-dimensional model. The result is shown in the church itself from 2 October 2026.
Two states are reconstructed. The first is the interior of 1851, an arrangement typical of a Protestant village church of its day: the pulpit set directly above the altar, the organ placed centrally, a good deal of craftwork in the details — and a baptismal angel that could be lowered from the ceiling on a rope for baptisms and hauled back up afterwards. Only a single historical photograph of this phase survives, which made it the harder of the two to rebuild; plans, archive sources and comparison with contemporary churches filled the gaps. The second is the Jugendstil church of 1912, for which photographs and Pützer’s own drawings allowed a far more detailed reconstruction.
The organisers are clear about the limits of the exercise: where the sources run out, parts have been reconstructed by interpretation rather than evidence. That honesty is part of what makes the project worth seeing. It is also a rare case of a building being read through what is no longer in it — a church whose present interior, pale and plain since 1961, gives a visitor no clue what stood there before.
Practical details
- Opening: Friday 2 October 2026, 11.00
- Open: Saturday 3 October, 9.00–14.00; Sunday 4 October, 9.00–18.00; afterwards on Sundays, 45 minutes before and after the service. No closing date has been announced.
- Where: Evangelische Dreifaltigkeitskirche, Heidelberger Landstraße 305, 64297 Darmstadt-Eberstadt, Germany
- Organised by: Dotter-Stiftung, the charitable foundation for Darmstadt-Eberstadt, within its Stadtteil-Historiker programme
- Reconstruction by: James Harrison
- Admission: no charge is announced
- Getting there: Darmstadt-Eberstadt station on the Main–Neckar line, then about 1.4 km east through the old village centre
Cultural Heritage Online lists this exhibition for readers who follow Jugendstil architecture and the digital reconstruction of interiors that no longer exist. Darmstadt is the city of the Mathildenhöhe artists’ colony, a UNESCO World Heritage Site since 2021; the Eberstadt church is the part of that story that was thrown away.
📷 Become a Cultural Heritage Online photographer
Share your photos of events: they stay published under your name as the author. The more they're seen, the more you get noticed — and soon a contest will reward the most appreciated photos.
Log in or sign up free to add a photo