
.jpg)
Three houses on the Rue des Éperonniers, two of them designed in the 1890s by the Art Nouveau architect Édouard Pelseneer, were joined in 1932 for a women’s social welfare office that wrote its name, in French and Dutch, across a new Art Deco front. The group is on the Brussels legal heritage inventory and today houses the Alma Grand-Place hotel.
At a glance
Numbers 42, 44 and the former number 46 on the Rue des Éperonniers are recorded together by the Brussels regional inventory of architectural heritage. The two older fronts, at 42 and 44, are signed by Édouard Pelseneer and show the influence of Art Nouveau; their building permits date from 1897 and 1894, and the fronts carry the construction dates 1898 and 1895 on their bases. In 1932 the three houses were united for the Secrétariat Social Féminin, with its entrance at number 44, and the third house received an Art Deco front by the architect F. Robberechts.
The group was entered on the Brussels legal heritage inventory (inventaire légal) on 19 August 2024. The street is a narrow pedestrian lane running up from the Grand-Place quarter to Place Saint-Jean, and the hotel Alma Grand-Place gives its address as number 42.
Key facts
- Where: Rue des Éperonniers 42–44 (formerly also 46), 1000 Brussels (Pentagon), Brussels-Capital Region, Belgium
- Date: no. 44, permit 1894, dated 1895 on the base; no. 42, permit 1897, dated 1898; the three houses joined, and the Art Deco front built, in 1932
- Architects: Édouard Pelseneer (nos. 42 and 44); F. Robberechts (1932 alterations and the former no. 46)
- Type: town houses or rental buildings, joined as the seat of the Secrétariat Social Féminin
- Style: fronts influenced by Art Nouveau; Art Deco front of 1932; eclecticism
- Protection: on the Brussels legal heritage inventory since 19 August 2024
- Inventory record: Inventaire du patrimoine architectural, Région de Bruxelles-Capitale, notice 31045
- Current use: hotel Alma Grand-Place
- Coordinates: 50.845313, 4.353432 · open in Google Maps
History
The houses began as separate buildings. According to the regional inventory, which cites the building permits held in the Brussels City Archives, the permit for number 44 was issued in 1894 and the one for number 42 in 1897; the dates cut into the fronts, 1895 and 1898, record when they were built. Both fronts are signed by Édouard Pelseneer (1870–1947), a Brussels architect of the generation that followed Paul Hankar in what is often called geometric Art Nouveau. The French-language Wikipedia article on Pelseneer lists a school building at number 42 of the street among his works of 1898, a use we have not found confirmed in the inventory.
In 1932 the three houses were brought together for the Secrétariat Social Féminin, a women’s social welfare office, with the entrance at number 44. The architect F. Robberechts altered the older houses: at number 42 he changed the ground floor and added height, and at number 44 he slightly altered the arrangement of the front before adding a mansard storey. At the former number 46 he replaced an older front under a scrolled gable with a new one in the Art Deco manner, and put the organisation’s name on it in both languages of the city: Secrétariat Social Féminin and Sociale Vrouwenwerken.
The inventory entry was compiled for the heritage survey of the Brussels Pentagon carried out in 1989–1993 and has since been updated by the regional heritage service. The houses were entered on the legal inventory on 19 August 2024. They are now the Alma Grand-Place hotel, run by the Arbany Hotels group.
What you see
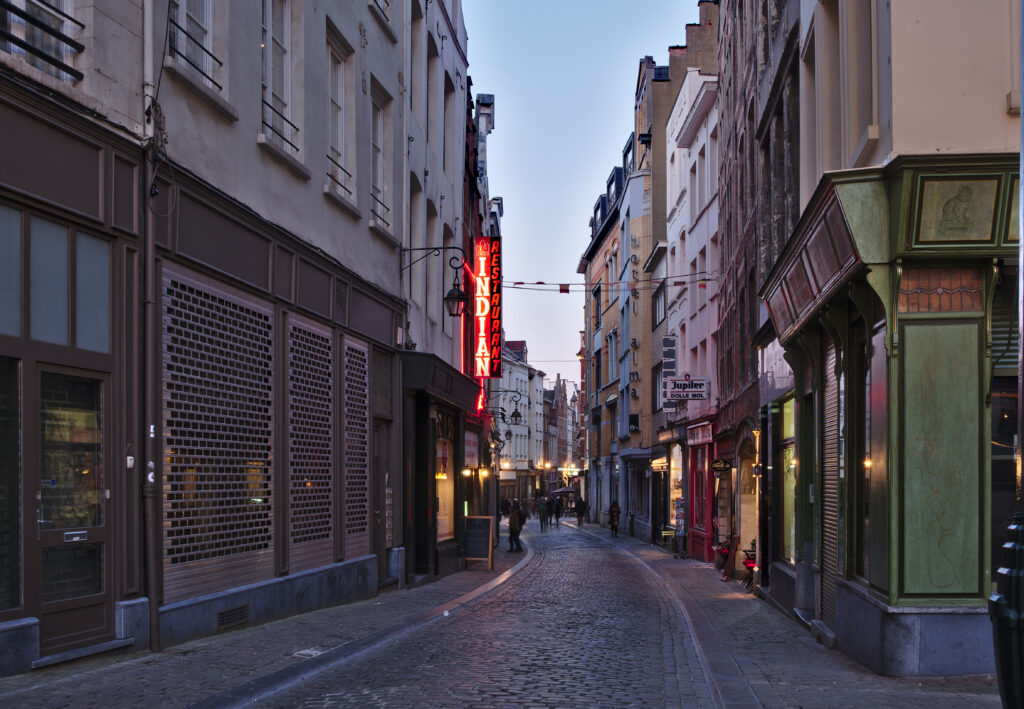
The photograph looks down the Rue des Éperonniers from Place Saint-Jean at dusk, with the street lamps and shop signs already lit. The lane is cobbled and only a few metres wide. On the left a vertical red neon sign hangs over a restaurant; on the right, after a green-painted shopfront and the red front of a café with a Jupiler sign, come the yellow brick fronts of the hotel. The word hotel alma runs down one of them in large vertical letters.
Next to the lettering the photograph shows a front of yellow brick banded with red brick, with arched heads over the windows, and a slate mansard with dormers at the top. This matches the inventory’s account of Pelseneer’s fronts: yellow brick above a ground floor faced in Belgian blue stone, with red brick and blue stone used for decoration in the window posts, the small arches, the bands and the string courses, and iron beams as lintels.
The inventory describes details that are too small to read at this distance. Number 42, a single bay wide, has a wrought-iron railing of characteristic design. Number 44 has two bays, the left one wider, with windows of two and three lights; between each iron lintel and the relieving arch above it, the tympanum is filled with patterned ceramic tiles. On the Art Deco front, each floor is a broad bow window of trapezoidal plan with two rectangular windows, framed from top to bottom by stepped piers; the French and Dutch names of the Secrétariat are lettered on the slanting faces, and the top storey ends in a triangle filled with geometric motifs.
Practical information
- The houses are a working hotel, Alma Grand-Place; the fronts can be seen from the street at any time.
- The Rue des Éperonniers is a pedestrian street. The best view of the Art Deco front and its lettering is from a few metres away, looking up.
- Ten minutes is enough for the fronts and for the rest of the street, which keeps several older houses and the screen fronts of the Galerie Agora.
Getting there
Brussels-Central station, with its metro stop, is about 300 metres to the east on foot. The Grand-Place is about 200 metres to the north, and the Bourse premetro stop about 450 metres to the north-west.
Nearby
- The Galerie Agora, about 70 metres down the same street: a shopping arcade laid out to plans of 1963 by the architect J. Van de Putte behind a row of rebuilt stepped and bell-shaped gables, also on the legal inventory.
- Le Dixseptième, Brussels, three old houses behind one baroque front on the Rue de la Madeleine, about 100 metres east.
- King’s House, Brussels, on the Grand-Place, about 190 metres north.
- Galeries Royales Saint-Hubert, Brussels, about 250 metres north-east.
Sources
- Inventaire du patrimoine architectural, Région de Bruxelles-Capitale — Secrétariat Social Féminin, Rue des Éperonniers 42–44: architects, permits of 1894, 1897 and 1932 (Brussels City Archives, TP 10699, 10701, 41454), description of the three fronts, legal inventory since 19 August 2024.
- Inventaire du patrimoine architectural — Galerie Agora, Rue des Éperonniers 7–27: the arcade and its screen fronts.
- Wikipedia (French) — Édouard Pelseneer: dates of the architect, his place in geometric Art Nouveau, the 1898 school building at no. 42 (not independently confirmed).
- Alma Grand-Place hotel: current use and address.
- OpenStreetMap / Nominatim — position of Rue des Éperonniers 42–44.
Find it on the map
See this place and what’s around it →📷 Become a Cultural Heritage Online photographer
Share your photos of places: they stay published under your name as the author. The more they're seen, the more you get noticed — and soon a contest will reward the most appreciated photos.
Log in or sign up free to add a photoIs this page about you?
This page is read by travellers and heritage enthusiasts who find it on Google. Tell us how you are connected to this place and we will take it from there.