

On a hill above the Saray plain, a sultan’s foundation whose walls carry the earliest underglaze blue-and-white tiles made in the Ottoman world, and whose dervish lodge — pulled down in 1935 — has just been rebuilt in its garden.
At a glance
The Muradiye complex of Sultan Murad II stands on a hill in the Muradiye quarter of Edirne, looking over the plain of Sarayiçi. It was founded as a mosque, a Mevlevi lodge, a public kitchen, a fountain and a school; today only the mosque survives, with its graveyard, still in use for prayer. The inscription over the mosque door gives the year 839 of the Hijra, 1435–36. Inside, the mihrab wall is faced in tile of a quality that has no earlier parallel in Ottoman building. The lodge that stood north of the mosque was closed in 1925 and demolished in 1935; a reconstruction begun in 2024 is announced to open in the second week of October 2026.
Key facts
- Where: Menzilahır Mahallesi, Edirne Merkez, Edirne province
- Founder: Sultan Murad II
- Date: the inscription over the mosque door reads 839 AH (1435–36); the sultan’s endowment deed, now lost, was dated 830 AH (1427). One scholarly reading of the same inscription gives 837 AH (1433).
- Architect: not documented. Mimar Şehâbeddin has been suggested, and is given as a supposition in the reference literature, not as an attribution.
- Plan: tabhâneli or zâviyeli — the inverted-T convent-mosque type; ashlar walls, two domes in succession on the south–north axis, a lower domed room on each side, a five-bay portico to the north and a single-balconied minaret at the north-west
- Mihrab: 3.65 by 6.35 metres, in cuerda seca and blue-and-white tile together, with Murad II’s name in cartouches and verses from the sura Âl-i İmrân in three lines of thuluth and two of kufic
- Wall tiles: hexagonal underglaze blue-on-white, each with a different vegetal or geometric design, set with turquoise triangles that form stars between them
- The lodge: founded in the fifteenth century north of the mosque; first sheikh Celâleddin Çelebi, a fifth-generation descendant of Mevlânâ, died 843 AH / 1440; closed 1925, demolished 1935; reconstruction begun 2024, opening announced for the second week of October 2026
- Coordinates: 41.682427, 26.564798 · open in Google Maps
History
The reference literature relates a story about this building that reverses the usual order. According to Evliya Çelebi, it was not built as a mosque at all: out of love for Celâleddin Rûmî the sultan raised a two-domed âsitâne for the Mevlevi order, and only later, after blood was shed inside it by accident, were a minaret, a mihrab and a minbar added and the building made into a mosque; the lodge, the public kitchen, the medrese and the dervish cells were then built on the open ground to the north. Another account has Murad II seeing Mevlânâ in a dream, and the conversion happening six years after construction, in 843 AH. These are traditions reported by seventeenth-century and modern writers rather than documented events, but they explain a mosque that sits, unusually, at the head of a dervish complex.
The lodge became one of the great houses of the order — ranked in the scholarly literature after Konya and Istanbul, and in the press after Konya and Afyonkarahisar. It held a sheikh’s mansion, a semahane for the sema, a harem, rooms for the dedes, cells for the dervishes, a library, a tomb, a fountain basin, a school and a graveyard. Its public kitchen fed the dervishes, the students and the guests, and sent bread out daily, and pilav and zerde on Thursdays, to the houses that lay within the shadow of the mosque’s minaret. It was paused early in the seventeenth century and reopened in 1612 by Ahmed I; the semahane was repaired in 1715; the earthquake of 1752 damaged the lodge, the minaret and the kitchen, and the repairs that followed left two inscriptions in verse.
The end came in the Republic. The lodges were closed in 1925 and this one served briefly as a primary school; the tomb was pulled down on the order of Kâzım Dirik, Inspector-General of Thrace, and the sheikhs’ graves moved into the mosque’s graveyard. On 29 November 1934 an inspector’s report to the Directorate of Foundations recorded the buildings as neglected and on the point of collapse, and on the strength of it the lodge was demolished in 1935. The library was dispersed: some of it to the Mevlana Dergâhı in Konya, some to the library of the Selimiye. Only the mosque, the fountain basin, the street fountain and the graveyard were left.
The graveyard is where the lodge’s own history is now legible. Buried there are Celâleddin Çelebi, fifth-generation descendant of Mevlânâ and the first sheikh, who died in 1440, and Cemâleddin Çelebi, of the sixth generation and the second sheikh, who died in 1447, together with a line of dedes running to the eighteenth and nineteenth centuries and including the poets Neşâtî Ahmed Dede and Enis Recep Dede.
In 2024 the governor of Edirne, Yunus Sezer, ordered the lodge rebuilt. Historical sources and old photographs were studied, a foundation excavation was cut in the mosque garden, and survey, restitution and restoration projects were drawn from the traces it exposed. The work has been carried out by the province’s environmental protection foundation; construction is finished and the landscaping all but done, and the Anadolu Agency reported on 18 September 2026 that the building is to open in the second week of October. No exact day has been announced, and no report we have read states which of the original buildings the reconstruction contains. This was not the first encounter with those foundations: remains of the lodge were found north of the mosque during a restoration in 2000, recorded, and covered over again.
What you see
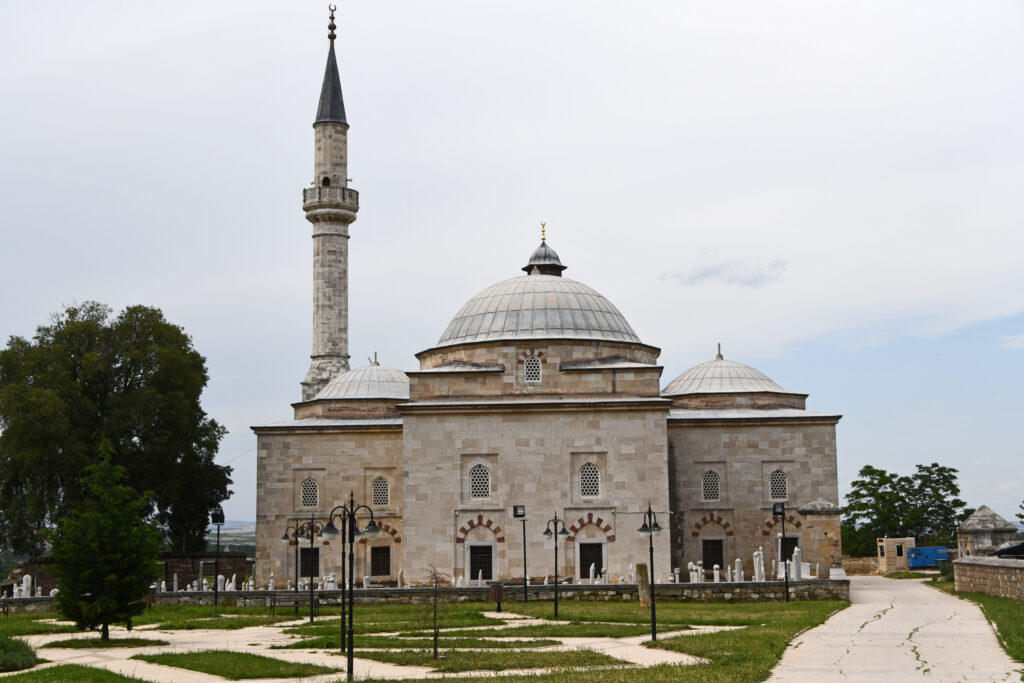
From the garden the mosque is a compact pile of pale cut stone rising in stages: a large lead-covered dome on a low octagonal drum, carrying a small lantern and a finial; two lower domes on the flanking rooms; and, set back, the single minaret with one balcony on stalactite corbelling and a lead cone. The walls are plain ashlar, with pointed windows in two registers, the lower ones behind iron grilles and the upper ones filled with pierced plaster screens. Over the ground-floor openings, arches of alternating red and white voussoirs are almost the only colour on the outside. The plainness is deliberate and it is the point: everything this building spends, it spends indoors.
The entrance is on the north, through a five-bay brick portico with round arches on heavy piers, the central bay domed and the others covered with shallow vaults, and then a marble portal with a basket arch under a muqarnas hood. Inside, a first domed space with a lantern keeps the idea of a courtyard, and opens into the main prayer hall under its dome; on either side are the lower domed rooms that once lodged travellers, each with a fireplace and four wall niches. The mihrab wall and the walls flanking it are tiled to the head of the lower windows. Above the tiles run several superimposed layers of painted decoration, the oldest of them white, yellow and dark blue outlined in black on a red ground; the topmost layer, on the upper mihrab wall, paints an architecture that does not exist and is thought to be nineteenth-century.
The tiles have a hole in them, literally. Many were damaged and stolen in 2001. The broken pieces have since been mended and reset, but the places where the stolen tiles were are covered with plaster and left blank, so the revetment reads as a field of blue and turquoise interrupted by pale patches.
In the garden, the gravestones stand in rows below the qibla wall: turbaned headstones, Mevlevi caps carved at the top of others, and the monumental south gate of the precinct, Empire in style, carrying the tughra of Sultan Mahmud signed by the calligrapher Râkım.
Practical information
- The mosque is open for prayer; visitors should come outside prayer times and dress accordingly.
- The tilework is on the qibla wall and the two walls beside it, and needs daylight; the interior is dim.
- The graveyard is open and is the surviving part of the dervish lodge.
- The reconstructed lodge stands immediately north of the mosque. At the time of writing it has not opened.
Getting there
The Muradiye sits on the hill north-east of the centre of Edirne, about twenty minutes on foot from the Selimiye and the covered market, uphill most of the way. Edirne is roughly two and a half hours by road from Istanbul and a few kilometres from the Greek and Bulgarian borders.
Nearby
- Sarayiçi and the remains of the Edirne Palace, on the plain the mosque looks over.
- The Selimiye Mosque of Sinan, inscribed on the World Heritage List in 2011, in the town centre.
- The Üç Şerefeli Mosque and the Eski Cami, both earlier Ottoman foundations within the old town.
- The complex of Bayezid II across the Tunca, with its hospital and medical medrese, on Turkey’s tentative list.
Sources
- Nesrin Çiçek Akçıl and Cebe Özer, “Murâdiye Külliyesi (Edirne)”, TDV İslâm Ansiklopedisi: the components of the complex and what survives, the door inscription of 839 AH and the lost endowment deed of 830, the suggestion of Mimar Şehâbeddin, the tabhâneli plan and its parts, the monumental Empire-style south gate with the tughra signed by Râkım, the tile revetment and the mihrab measuring 3.65 by 6.35 metres, the 2001 thefts and the plaster patches that mark them, and the four layers of painted decoration.
- Nesrin Çiçek Akçıl, “Günümüze Ulaşamayan Bir Tekke: Edirne’de Muradiye Mevlevihanesi”: Evliya Çelebi’s account of the building raised as a Mevlevi âsitâne and later made a mosque, the buildings of the lodge, Celâleddin Çelebi as fifth-generation descendant of Mevlânâ and first sheikh (d. 1440) and Cemâleddin Çelebi of the sixth generation as second (d. 1447), the list of dedes buried in the graveyard, the reopening of 1612, the repairs of 1715 and after the earthquake of 1752, the closure of 1925, the inspector’s report of 29 November 1934 and the demolition in 1935, the dispersal of the library, and the discovery of the lodge’s foundations during the restoration of 2000.
- Anadolu Ajansı, 18 September 2026: the reconstruction begun in 2024 on Governor Yunus Sezer’s instruction, the study of sources and old photographs, the foundation excavation, the survey and restoration projects, the work carried out by the provincial environmental protection foundation, the announced opening in the second week of October, and the bread, pilav and zerde distributed by the lodge’s kitchen.
- OpenStreetMap — position, returned as Muradiye Cami, Şekerci Bayırı Sokak, Menzilahır Mahallesi, Edirne Merkez, Edirne. A plain name search for “Muradiye Camii Edirne” returns a different mosque in the Uzunköprü district, forty-five kilometres south.
- On the tiles: the encyclopaedia entry says these tiles show the quality of İznik blue-and-white ware while constituting an original style in Edirne. We have not found a source attributing them to an İznik or Kütahya workshop, and the date is early for either, so we do not name a workshop. The standard study is Patricia Blessing, “The Blue-and-White Tiles of the Muradiye in Edirne: Architectural Decoration between Tabriz, Damascus, and Cairo”, Muqarnas 36 (2019), which we have not been able to read.
- What we could not establish: the registration decision number under which the building is protected as a cultural property — the Turkish ministry’s own servers were unreachable throughout this work — and which buildings the 2024–26 reconstruction actually contains. The news agency calls the first sheikh a grandson of Mevlânâ; the scholarly article makes him a fifth-generation descendant, and we have followed the latter.
Find it on the map
See this place and what’s around it →📷 Become a Cultural Heritage Online photographer
Share your photos of places: they stay published under your name as the author. The more they're seen, the more you get noticed — and soon a contest will reward the most appreciated photos.
Log in or sign up free to add a photoIs this page about you?
This page is read by travellers and heritage enthusiasts who find it on Google. Tell us how you are connected to this place and we will take it from there.