
.jpg)
A free-standing tower on an irregular plan, designed after a 1965 competition as an office block and opened as a hotel in March 1973. It is recorded in Portugal’s national heritage database and listed by the city of Porto as a building of heritage interest.
At a glance
The Hotel D. Henrique stands between Rua do Bolhão and Rua de Guedes de Azevedo, in the grid of streets north of the Bolhão market. It was designed by José Carlos Loureiro and Luís Pádua Ramos with Carlos de Almeida. Loureiro was a member of the Porto group ODAM, the Organização dos Arquitectos Modernos. The brief was an office and shopping building; before it was finished, the owner Afonso Pinto de Magalhães turned it into a four-star hotel. The tower touches no other building and has windows on every side, so it has no single main front. Porto’s municipal plan lists it as a building of heritage interest (no. 458), and the national heritage database keeps a record of it.
Key facts
- Where: between Rua do Bolhão (no. 223, the hotel’s address) and Rua de Guedes de Azevedo (no. 179 in the national record, no. 187 in the municipal list), 4000 Porto, Portugal
- Architects: José Carlos Loureiro and Luís Pádua Ramos, with Carlos (Chaves) de Almeida
- Dates: competition won in 1965; project drawings in the architect’s archive dated 1966–1974; hotel opened in March 1973
- Original client: Afonso Pinto de Magalhães; the architect’s archive names the commissioning company as Sogin
- Height: 18 storeys according to the architect’s archive and the hotel; the national record counts 19 levels in all
- Protection: Imóvel de Interesse Patrimonial no. 458, “Edifício do Hotel D. Henrique”, in Annex I of the Porto Municipal Master Plan (PDM 2021). A national classification procedure opened in 2004 lapsed under Decree-Law 309/2009, so the building has no national legal protection.
- Current use: hotel (Hotel Dom Henrique Downtown), with a shopping gallery on the ground floor
- Coordinates: 41.15222, -8.60723 · open in Google Maps
History
The site between Rua do Bolhão and Rua de Guedes de Azevedo was first meant for an office and commercial building. According to the record in Portugal’s national heritage database, the competition for it was won in 1965 by a team of three architects: Carlos de Almeida, José Carlos Loureiro and Luís Pádua Ramos. The drawings kept in Loureiro’s archive at the Fundação Instituto Arquitecto José Marques da Silva, University of Porto, are dated 1966 to 1974 and describe the job as an 18-storey tower.
A tower of this height in the centre of Porto needed a case. In a note kept with the project, the architect argued that its shadow would fall mainly on the large multi-storey car park next door, and that the tower closed the space around it “organically”. An article by André Silva on the P.Porto dos Museus blog makes the same point: the shadow falling on the circular car park to the north is what allowed the project to be approved.
Before the building was finished, the owner Afonso Pinto de Magalhães changed its use. He judged that the centre of Porto would need a four-star hotel more than offices, and the Hotel D. Henrique opened in March 1973. The heritage record lists 112 rooms, a restaurant, a bar and function rooms at the opening. On the ground floor a shopping gallery was kept, running through the block to join the two streets and using the difference in level between them. The hotel says it has stayed in the hands of the same family since then.
The building has been remodelled several times. It closed in 1985–1986, and a larger campaign of works followed in 1997. A procedure to classify it nationally was opened by a decision of the president of IPPAR, then the national heritage agency, dated 30 December 2004 (Despacho no. 130/2004). The procedure was never completed and lapsed under the 2009 heritage law. The city recognised the building in its own way: the Porto Municipal Master Plan of 2021 lists it as a building of heritage interest.
What you see
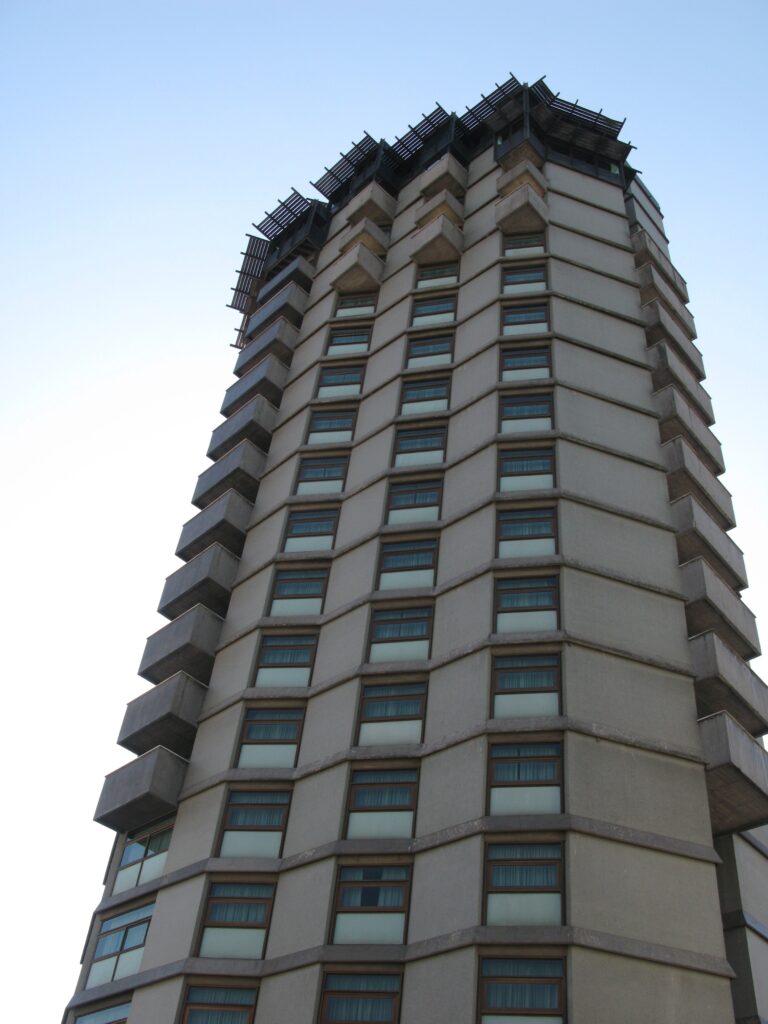
The photograph looks straight up the tower from near its base. The plan is irregular: several faces meet at different angles, and the shaft reads as a many-sided prism, not a box. The walls are a warm grey, divided by a projecting band at every floor. Each face has a regular grid of windows with brown frames and pale curtains.
Along the angles of the tower, concrete window boxes project from the wall. They are staggered from floor to floor, so they climb the corners in a zigzag and give the silhouette its serrated outline. At the top the tower changes. The last levels carry a dark crown with open slatted screens that stand out against the sky. The national record notes that because the tower has openings on all sides it has no principal front, and the photograph shows this: every face is treated in the same way.
Practical information
- The building is a working hotel, the Hotel Dom Henrique Downtown. The tower can be seen from Rua do Bolhão, Rua de Guedes de Azevedo and much of the Baixa at any time.
- The ground-floor gallery between the two streets gives a sense of the stepped levels the architects worked with.
Getting there
Trindade metro station is about 250 metres away. The Bolhão market is about 300 metres to the south.
Nearby
- The Silo Auto, the circular multi-storey car park on Rua de Guedes de Azevedo, about 80 metres away: the building the architects said would take the tower’s shadow.
- The Capela de Fradelos on Rua de Guedes de Azevedo, about 80 metres away.
- The Mercado do Bolhão, Porto’s classified market hall, about 300 metres to the south.
- Café Majestic on Rua de Santa Catarina and the Coliseu do Porto on Rua de Passos Manuel, both about ten minutes’ walk to the south.
Sources
- Património Cultural, I.P., Ulysses database, Hotel D. Henrique (SIPA 34663; historical note by Rosário Carvalho and Sandra Vaz Costa): 1965 competition and the three architects, the change of use by Afonso Pinto de Magalhães, opening in March 1973 with 112 rooms, ground-floor gallery, closure 1985–1986, works in 1997, irregular plan with 19 levels and no main front, the 2004 classification procedure and its lapse.
- Câmara Municipal do Porto, PDM 2021, Regulation, Annex I, as republished by Aviso no. 1327/2022 (Diário da República, 20 January 2022): entry 458, “Edifício do Hotel D. Henrique, Guedes de Azevedo (R. de), 187”.
- University of Porto archives, Fundação Instituto Arquitecto José Marques da Silva, fonds José Carlos Loureiro, Hotel D. Henrique (PT FIMS JCL-01-01.01-01-0028): project 1966–1974, 18-storey tower, client Sogin, the architect’s note on the shadow and the car park.
- André Silva, “O Hotel Dom Henrique e a terciarização do Porto nos anos 60”, P.Porto dos Museus (2013): the office-tower brief, the change to a hotel, the approval argument about the shadow, Loureiro’s membership of ODAM.
- Hotel Dom Henrique Downtown, Our history: the owner’s account of the March 1973 opening, the architects and the family ownership.
- OpenStreetMap / Nominatim: position, returned as Hotel Dom Henrique Downtown, 223, Rua do Bolhão; also used for the distances in “Nearby”.
Find it on the map
See this place and what’s around it →📷 Become a Cultural Heritage Online photographer
Share your photos of places: they stay published under your name as the author. The more they're seen, the more you get noticed — and soon a contest will reward the most appreciated photos.
Log in or sign up free to add a photoIs this page about you?
This page is read by travellers and heritage enthusiasts who find it on Google. Tell us how you are connected to this place and we will take it from there.