
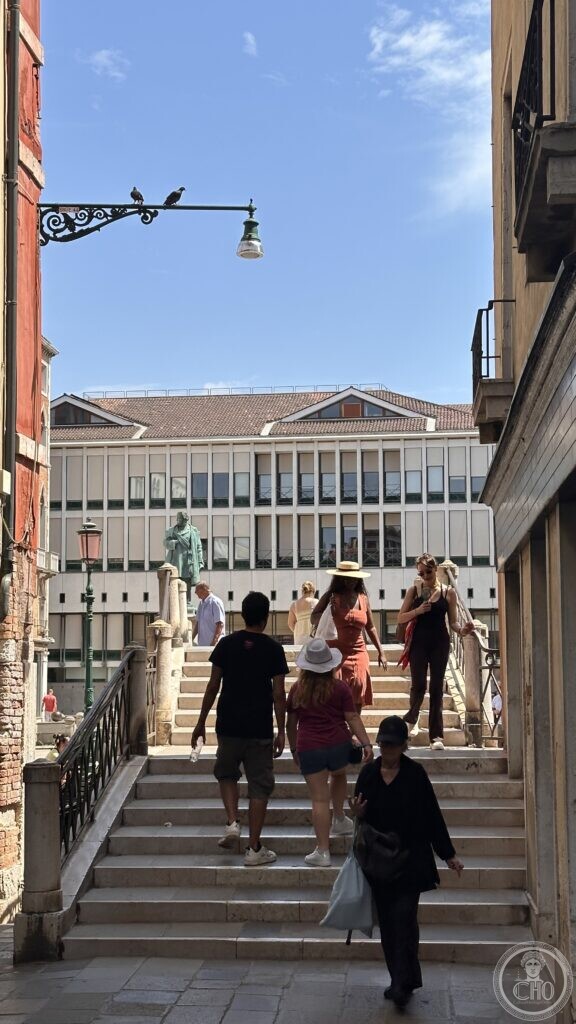
A glass-and-steel bank headquarters by the engineer Pier Luigi Nervi, standing on Campo Manin where a Romanesque church with a one-of-a-kind bell tower once stood — though the two were never simply swapped for one another.
At a glance
Palazzo Nervi-Scattolin is the modernist headquarters that the Cassa di Risparmio di Venezia (now part of Intesa Sanpaolo) built on Campo Manin between 1963 and 1972, designed by the structural engineer Pier Luigi Nervi with the Venetian architect Angelo Scattolin. Its glass curtain wall and exposed concrete break sharply with the historicist facades around the square — a contrast Luigi’s own question about the building goes straight to: this modern intrusion did not simply replace a church, though a church with an unusual bell tower did once stand nearby.
History
The square took its earlier name, Campo San Paternian, from the parish church of San Paternian, founded in the tenth century and rebuilt after fires in 976, 1105 and 1168; it appears on the oldest surviving map of Venice, from 1346. Its Romanesque bell tower, raised in 999, was unlike any other in the city: pentagonal on the outside, with a round bell chamber inside modelled on the campanili of Ravenna. The church was suppressed in 1810 under Napoleonic decree and turned into a warehouse. In the 1860s the square was enlarged to take the monument to Daniele Manin, and in 1871 both the disused church and its singular bell tower were demolished to make room for it — workers found Roman bricks, Byzantine relief fragments and a carved marble cross in the rubble.
A building went up on the cleared site in 1883, and it was this later structure — not the church itself — that the bank cleared away in the 1960s. The bank had first hoped to move into Palazzo Ex-Sullam nearby, but that plan fell through when the building was placed under a Liberty-style heritage protection order; the bank bought it anyway in 1957 and restored it, while commissioning Nervi and Scattolin to design an entirely new headquarters on the 1883 site at Campo Manin. Construction, planned for 1968, ran on to 1972, slowed by the energy crisis, material shortages and strikes of the early-1970s oil-embargo years; the building was formally inaugurated in 1976, timed to the bank’s 150th anniversary.
The project was not uncontroversial: the architecture critic Bruno Zevi wrote about the facade’s relationship to its historic surroundings in L’Espresso, and an early design for the curtain wall, with a hexagonal diamond pattern “vaguely inspired by the Doge’s Palace”, was reworked before construction.
What you see
The main facade onto Campo Manin reads as two stacked bands: a lighter, more open upper section and a darker, recessed base, tied together by twin bronzed-steel rods visible on the surface and a strip of Istrian stone that conceals the raw concrete structure beneath. Inside, Nervi’s engineering signature is a service floor of ribbed, isostatic concrete more than two metres deep, resting on four tapering pillars and carrying all the building’s mechanical systems inside its own structure — a system he had first used at the Lanificio Gatti in Rome in 1951. A corner staircase in solid walnut and stainless steel spirals up around a central concrete core, visible through a glazed corner of the building, with two sculptures by Arturo Martini at its foot. The rear of the building, facing Campo San Luca, keeps a conventional eighteenth-century facade — the modern architecture shows its face only toward Campo Manin.
Key facts
- Location: Campo Manin (formerly Campo San Paternian), San Marco, Venice
- Architects: Pier Luigi Nervi and Angelo Scattolin, with the bronze entrance gate by Simon Benetton
- Built: 1963–1972; inaugurated 1976
- Client: Cassa di Risparmio di Venezia (now Intesa Sanpaolo)
- Site history: parish church of San Paternian (10th c.–1810), demolished with its unique pentagonal bell tower in 1871 for the Manin monument; an 1883 building on the cleared site was itself demolished for this one
- Coordinates: 45.4353° N, 12.3344° E
Getting there
Campo Manin is a short walk from the Rialto Bridge or Piazza San Marco, close to the Sant’Angelo and Rialto vaporetto stops. Google Maps.
Photo gallery
Sources
- Wikipedia (IT) — Palazzo Nervi-Scattolin — architects, dates, features
- Wikipedia (IT) — Chiesa di San Paternian — the church and its bell tower
- Artribune — the story of Palazzo Nervi-Scattolin — construction history, controversy, architectural detail
Find it on the map
See this place and what’s around it →📷 Become a Cultural Heritage Online photographer
Share your photos of places: they stay published under your name as the author. The more they're seen, the more you get noticed — and soon a contest will reward the most appreciated photos.
Log in or sign up free to add a photoIs this page about you?
This page is read by travellers and heritage enthusiasts who find it on Google. Tell us how you are connected to this place and we will take it from there.