
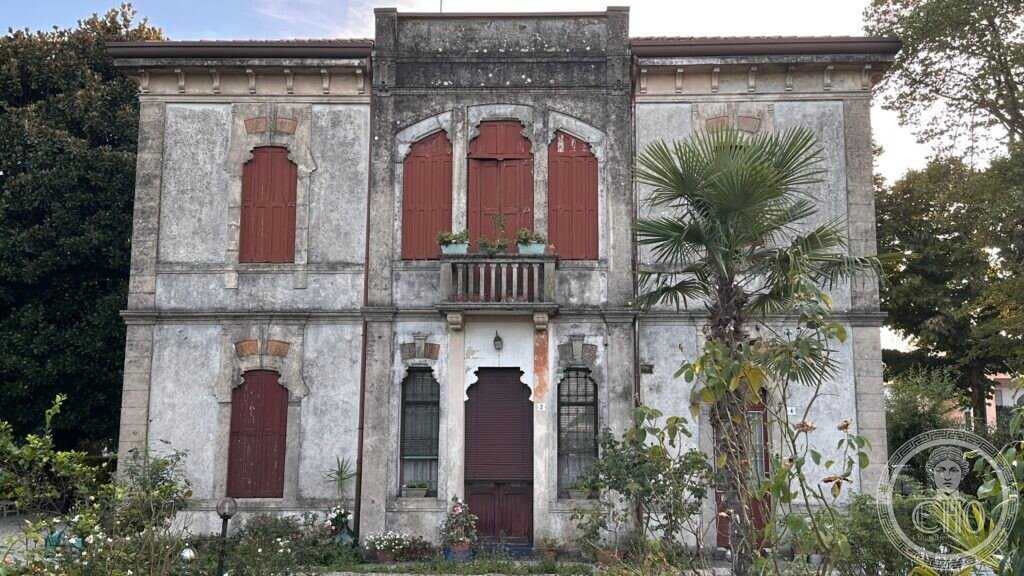
A shuttered eclectic house on the avenue that leads to Villa Contarini, standing on its own among hedges and a palm tree. We can describe it; we cannot yet tell you who built it, or when.
At a glance
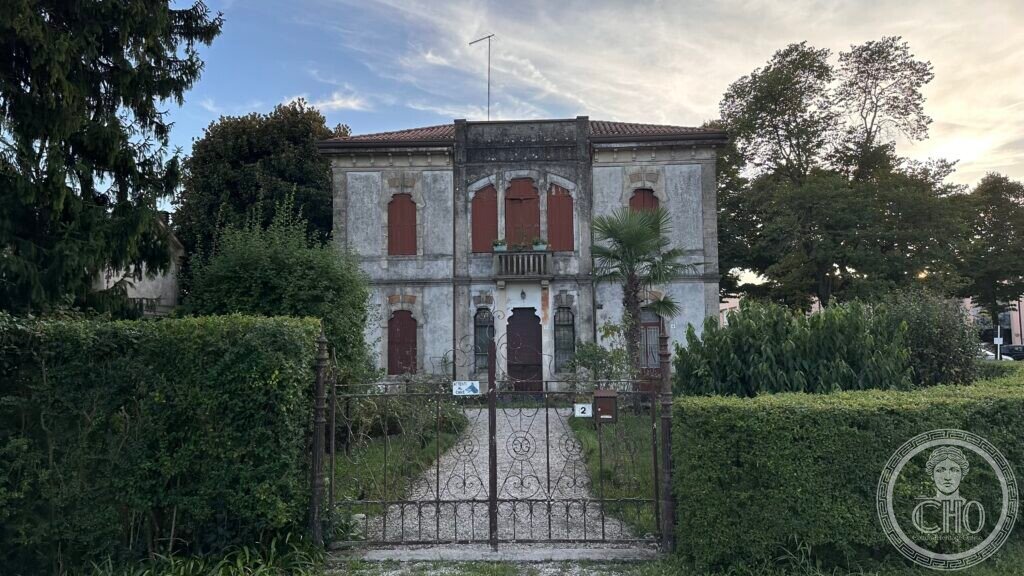
The house stands at number 2 of Viale Luigi Camerini, the avenue named after the family that owned Piazzola sul Brenta for a century. Villa Contarini — the great Baroque villa that closes the town’s monumental square — is at number 1, a few steps away. This is a far smaller building and a private one: two storeys under a dentilled cornice, a raised central bay, red shutters closed on almost every window, and a garden behind a wrought-iron gate. The plaster is weathered down to the render in places. It is inhabited, and it is not open to visitors.
What you see
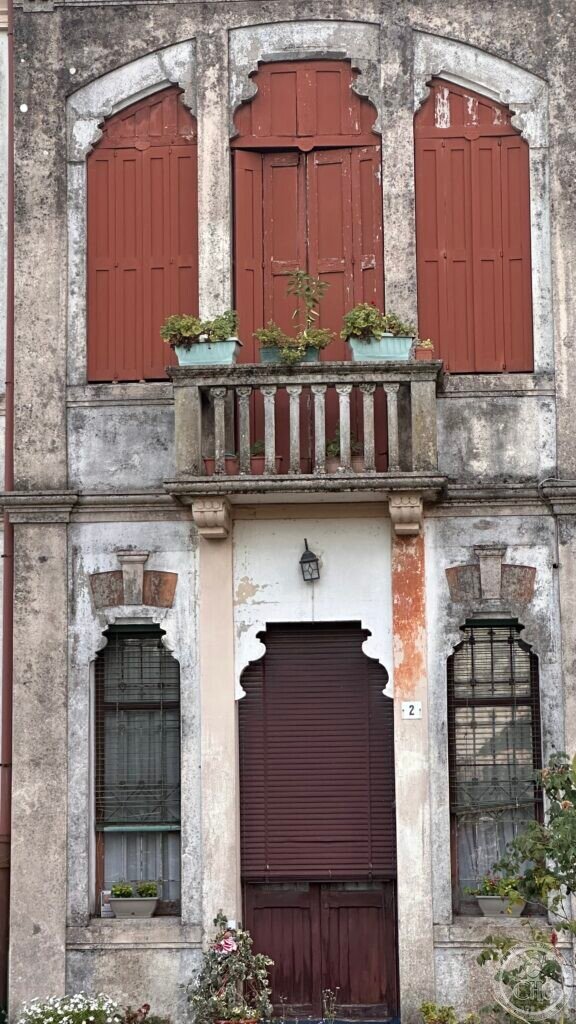
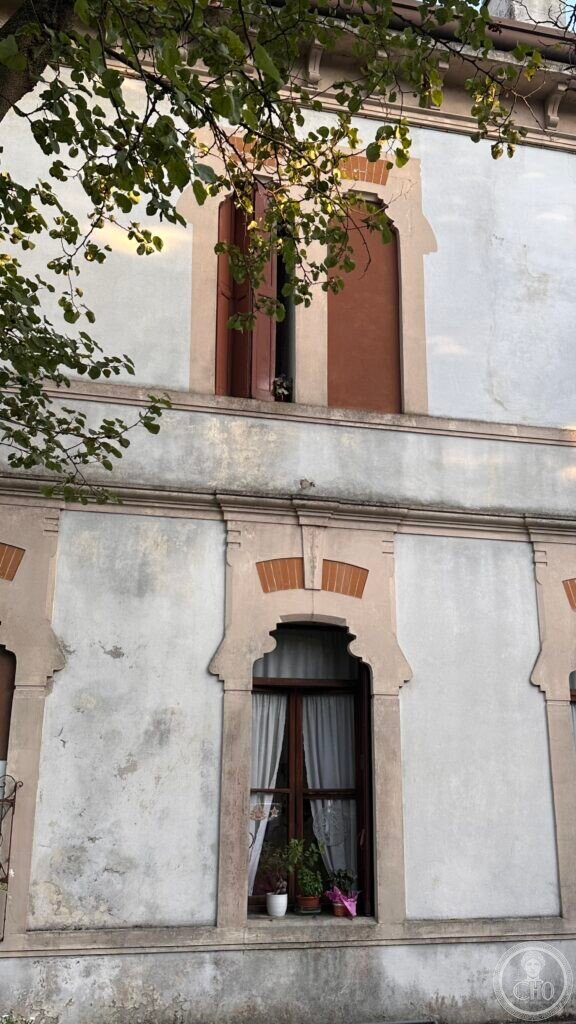
The facade is symmetrical and quietly ambitious. The centre is marked by a shallow projecting bay that rises above the roofline into a small attic storey; below it, a balcony on carved corbels carries a light iron railing. The openings are the most distinctive thing about the house: on both floors the central windows and the doorway are set within lobed, mixtilinear arches — a moorish-eclectic profile that was fashionable in northern Italy between the last decades of the nineteenth century and the first of the twentieth. The frames are picked out in a warm stone colour against grey render, the corners carry flat pilasters, and a row of small dentils runs the whole width under the eaves.
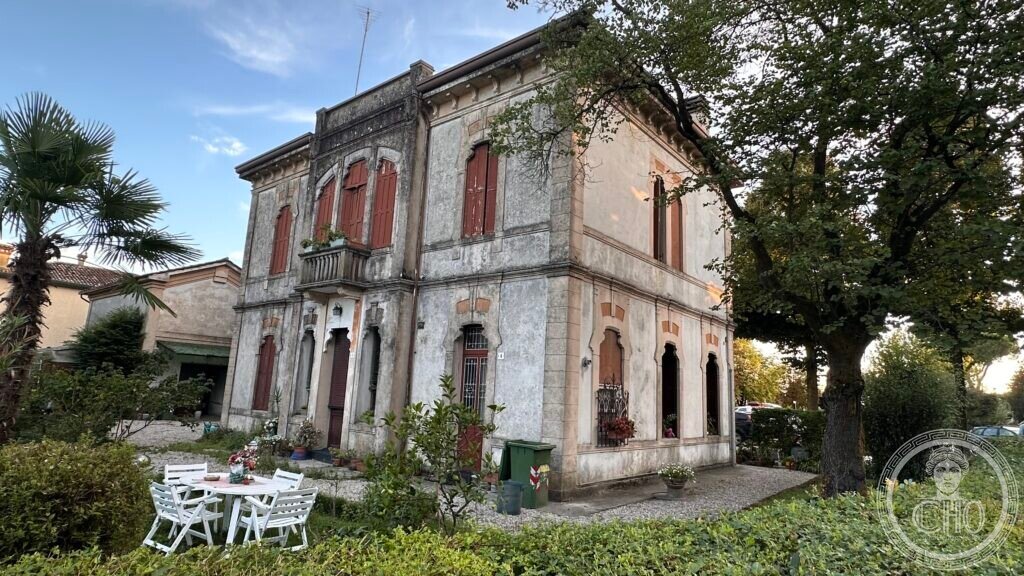
The side elevation repeats the pattern more soberly. In front, a fan palm and an unclipped garden; along the street, a low wall with an iron railing and a gate whose scrollwork is contemporary with the house rather than with the villa opposite.
The Camerini village, and what we cannot say
Piazzola sul Brenta is one of the clearest company towns in the Veneto. Between the end of the nineteenth century and the 1930s Paolo Camerini (1868–1937), who owned almost the whole town, turned it into an industrial settlement with a jute mill and a plan of its own: a master plan of 1896 laid a grid of straight streets crossing at right angles, and along them went the workers’ houses — free-standing two-storey units, each with a kitchen, four bedrooms, a granary, a stall for three animals, a pigsty, a hen house, a hayloft and a vegetable plot. Schools, baths, a clinic, a gymnasium, a covered market and a theatre completed the village.
This house is not one of those. Its architecture is domestic-genteel rather than rural: a balcony, moulded frames, a decorated gate. It may well have belonged to the same season and the same estate — the home of a manager, a doctor, a mill foreman, or simply a private villa built alongside the village — but we have found no source that documents it. The national heritage catalogue records the mill, the sawmill, the metal works, the jute factory and the Paolo Camerini primary school of 1914 along this same street; it does not record this building. Neither does the regional survey of twentieth-century architecture. So the connection to the Camerini village stays where it belongs: as the context around the house, not as a claim about it.
Visiting
- It is a private house: it can be seen from the avenue, and that is all.
- Villa Contarini, at number 1 of the same avenue, is open to the public and is the reason most people come to Piazzola.
Where it is
Viale Luigi Camerini 2, 35016 Piazzola sul Brenta (Padua) — approx. 45.5427 N, 11.7839 E. Google Maps. Piazzola is about 25 km north-west of Padua.
Photo gallery
Do you know more?
On this page we have published what can be seen and what we were able to verify. About this house we could not find a reliable source. If you know something — a name, a date, the architect, the family who lived there, an old photograph, a document, a book that mentions it — write to Sofia, who looks after these pages.
Write to Sofia or send a message on WhatsApp
Please start your message with the title of this page, so it reaches the right file. Every contribution is checked against independent sources before it goes on the page, and we always say where a piece of information came from.
Sources
- The building itself, photographed on 29 August 2026; street and number from the position recorded in the photographs and from the plate on the gate.
- Cartoline di Piazzola sul Brenta — urban development: the 1896 master plan, the grid of streets, the composition of the workers’ houses and the village services.
- Catalogo generale dei Beni Culturali: the buildings recorded on this street — mill, sawmill, metal works, jute factory, and the Paolo Camerini primary school (1914). This house is not among them.
- Villa Contarini, Camerini (Ville Venete catalogue), at number 1 of the same avenue.
Find it on the map
See this place and what’s around it →Record researched and written by Carla Szathvary for Cultural Heritage Online, 2026.
📷 Become a Cultural Heritage Online photographer
Share your photos of places: they stay published under your name as the author. The more they're seen, the more you get noticed — and soon a contest will reward the most appreciated photos.
Log in or sign up free to add a photoIs this page about you?
This page is read by travellers and heritage enthusiasts who find it on Google. Tell us how you are connected to this place and we will take it from there.