
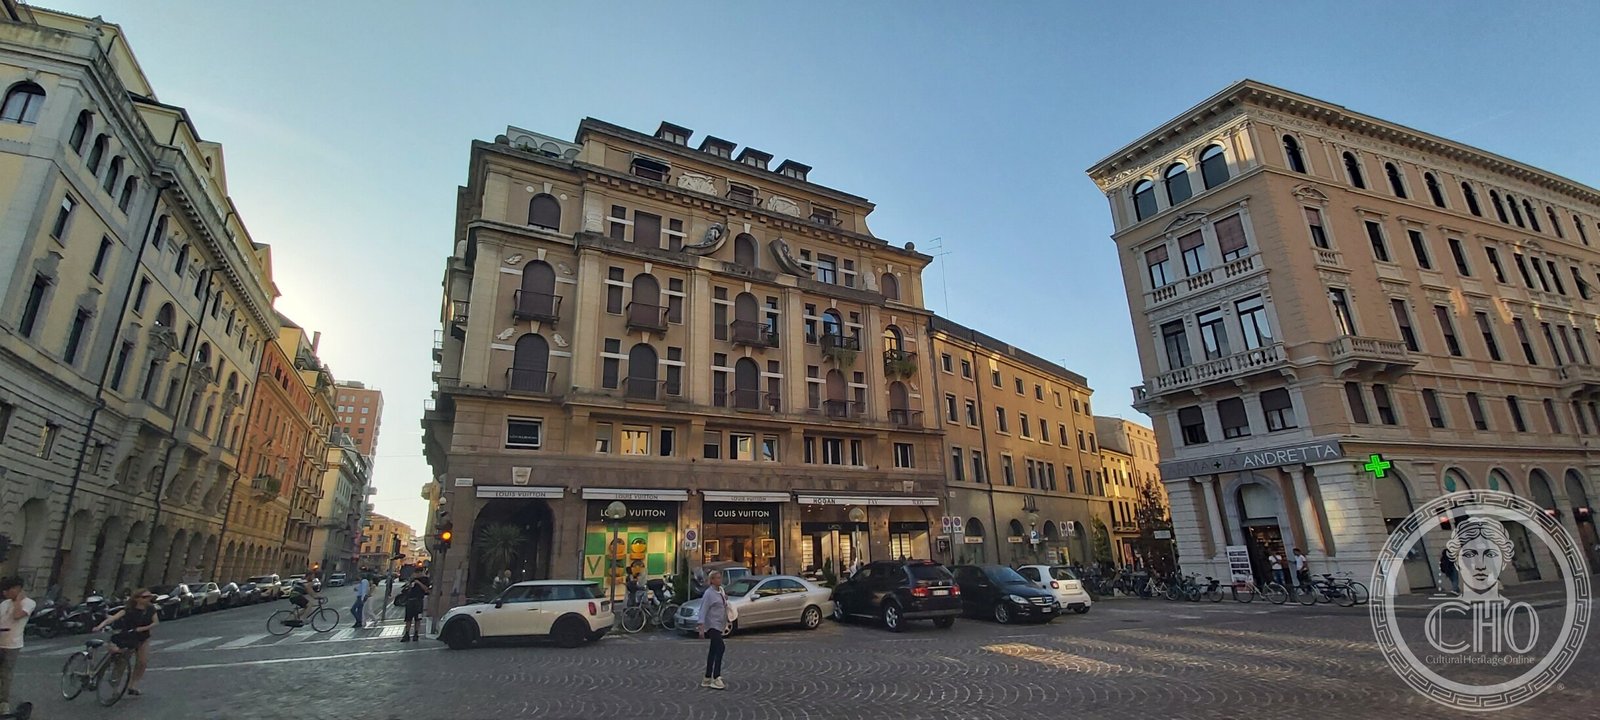
One of the two monumental buildings put up on the west side of piazza Garibaldi after the old Hotel Fanti e Stella d’Oro was demolished. For some years it was the Hotel Regina. It now sets the scene at the mouth of three streets, with luxury shops under it.
At a glance
A tall eclectic palace of five storeys closing the western side of piazza Garibaldi, with arched windows set in pairs and threes, small iron balconies, carved panels and roundels under the eaves and a stepped, almost crenellated skyline. The ground floor is given over to shops. Together with the Società Igea building alongside it, this palace forms the scenic backdrop at the entrances of via Santa Lucia, via Emanuele Filiberto and via San Fermo.
Key facts
- What it is: an eclectic apartment and commercial palace, formerly a hotel
- Where: piazza Garibaldi, west side, Padua
- Architect: Torres. Our contributor gives the name as Duilio Torres (Venice 1882 – Venice 1969) and the date as 1927; the source we could check names only «the architect Torres», without a first name or a year, so we report the fuller version as his and not as established
- Built on: the site of the demolished Hotel Fanti e Stella d’Oro
- Later use: for some years the Hotel Regina
- Companion building: the Società Igea palace, designed in 1927 by the architect Peressutti
History
Piazza Garibaldi was remade after the First World War, in the wave of urban modernisation that reshaped this side of Padua. The old Hotel Fanti e Stella d’Oro on the western side came down, and two monumental buildings went up in its place: the Società Igea palace, designed in 1927 by the architect Peressutti — later called to Rome to build the Cinecittà studios — and this one, by the architect Torres.
The new palace then did what the old building had done, and for some years housed a hotel of its own, the Regina. The ground floor today carries luxury retail; the upper floors are flats and offices. What has not changed is the job the building was given, which was to be the wall at the end of three streets.
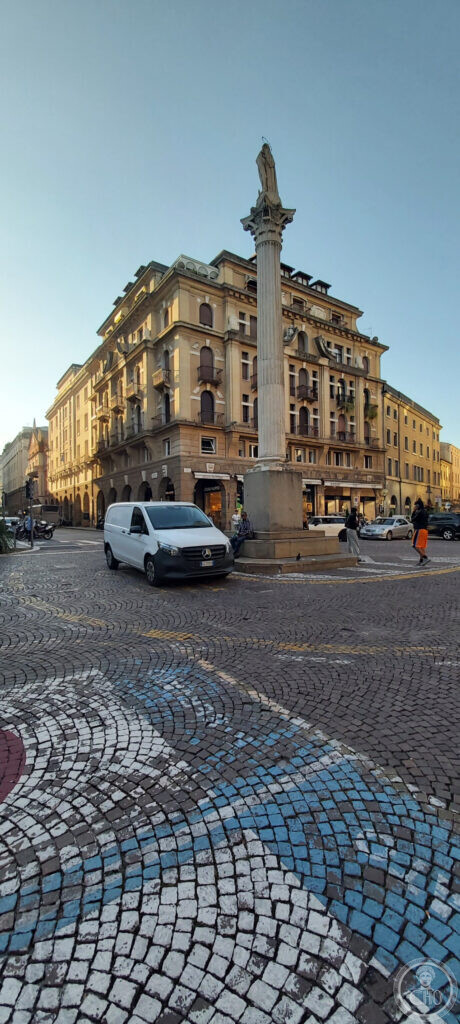
What you see
The composition is late eclectic and unembarrassed about it: a rusticated base, then four storeys of windows in which round arches, flat heads and paired lights are mixed almost bay by bay, with slender colonnettes between them. Small balconies on wrought-iron brackets project at the second and third floors. Under the eaves runs a band of carved panels — foliage, shields, figures in relief — and above the cornice the roofline is broken into a series of raised blocks that give the building a stepped silhouette against the sky.
At street level the shopfronts are modern and glazed, and the contrast with the stonework above is abrupt. Look up: the interesting half of this building starts at first-floor level.
Practical information
- A private building with shops at ground level; the exterior is on a public square and can be seen at any hour.
- The best view is from the middle of the square, looking west, in the late afternoon.
- Our map point marks the palace on piazza Garibaldi.
Getting there
Piazza Garibaldi is at the northern end of the old centre of Padua, on the tram line, five minutes from the Scrovegni Chapel and ten from the railway station.
Nearby
- The Scrovegni Chapel and the Musei Civici agli Eremitani.
- Caffè Pedrocchi and Palazzo del Bo.
- Palazzo Santo Stefano, seat of the Province, on piazza Antenore.
Look around it
Google Street View opens on the nearest panorama to this point: Piazza Garibaldi in Street View.
Sources
- Documentation of piazza Garibaldi, Padua: the demolition of the Hotel Fanti e Stella d’Oro and the construction on the western side of two monumental buildings — the Società Igea palace, designed in 1927 by the architect Peressutti, and Palazzo Menato by the architect Torres, which for some years housed the Hotel Regina; both act as scenic backdrops at the mouths of via Santa Lucia, via Emanuele Filiberto and via San Fermo.
- The identification of the architect as Duilio Torres and the date 1927 are given by our contributor Stefano Vigolo and are reported here as his; we could not confirm either in the sources available to us. If a reader can point us to the building permit or the contemporary press, we will correct this card.
- Photograph taken on site by Stefano Vigolo.
Find it on the map
See this place and what’s around it →Record researched and written by Stefano Vigolo for Cultural Heritage Online, 2026.
📷 Become a Cultural Heritage Online photographer
Share your photos of places: they stay published under your name as the author. The more they're seen, the more you get noticed — and soon a contest will reward the most appreciated photos.
Log in or sign up free to add a photoRequest to use these images
Each photograph is by the person named on it. Cultural Heritage Online is the seller: it runs the payment, handles tax and delivers the file, and the photographer receives 70% of the price net of tax. Buying gives you the right to use the image in your own project — a website, an article, a presentation — with the file and a written licence. Read the Terms of Sale.
What you receive. The file as it is held in our archive: the photographer's own original, without the Cultural Heritage Online watermark, unretouched and not enlarged. This is a working archive built over many years by many people, so the files differ — some were taken recently, others years ago with the equipment of their time. Older pictures are usually smaller: a camera from fifteen or twenty years ago simply recorded fewer pixels than a phone does today, so the resolution is lower and the print comes out smaller. We say so rather than hide it. The size, weight, format and year of each one are printed below it, and the print size is given at 300 dpi. Nothing is upscaled to make a number look better. Where the picture on this page has been cropped for the layout, the file you receive is the full frame, which may be wider or taller than what you see here.
Palazzo Menato
Photo: Stefano Vigolo
€3.00
2266 × 1019 px · JPG · 1.0 MB
prints 19 × 9 cm at 300 dpi · taken 2025
Palazzo Menato
Photo: Stefano Vigolo
€3.00
2439 × 1097 px · JPG · 1,019.7 KB
prints 21 × 9 cm at 300 dpi · taken 2025
Is this page about you?
This page is read by travellers and heritage enthusiasts who find it on Google. Tell us how you are connected to this place and we will take it from there.