
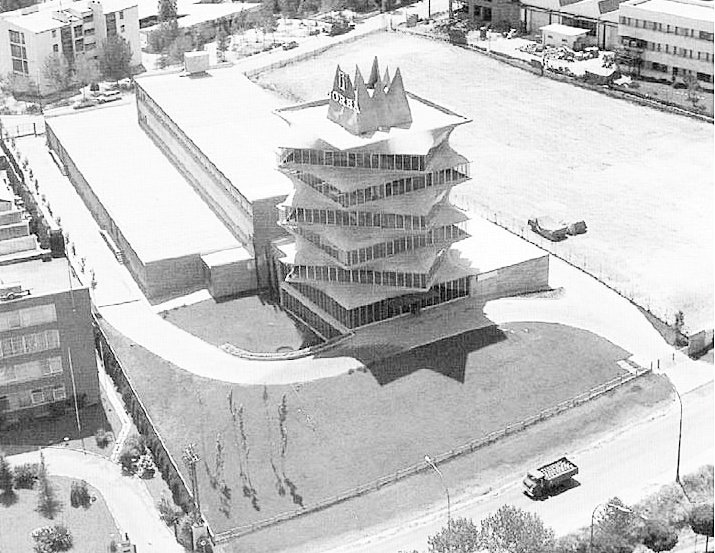
A revolutionary pharmaceutical laboratory whose spiralling form—each floor rotated 45° from the one below—earned it comparison to a pagoda and status as a Madrid architectural icon before its demolition in 1999.
At a glance
La Pagoda, officially Laboratorios Jorba, was a modernist laboratory building designed by Spanish architect Miguel Fisac near Avenida de América. Its distinctive silhouette, created by rotating each floor and connecting them with hyperboloid ruled surfaces, made it one of the city’s most recognisable structures.
History
Built to serve as headquarters for Laboratorios Jorba, a pharmaceutical company, La Pagoda became known throughout Madrid for its bold geometric form. The building remained a landmark for decades, yet it was controversially demolished in 1999 despite widespread recognition of its architectural significance.
What you see
The building’s defining feature was its rotating floor plan: each successive level turned 45 degrees from the one beneath it, creating a spiral effect when viewed from above. These floors were unified by continuous hyperboloid ruled surfaces, a mathematical form that gave the structure its organic yet precisely engineered appearance. The pagoda comparison arose naturally from this stacked, tapering silhouette.
Cultural significance
La Pagoda represented a pinnacle of mid-century Spanish modernist design. Miguel Fisac’s use of advanced geometric principles—the hyperboloid ruled surface being particularly innovative for pharmaceutical laboratory design—made it a touchstone of architectural experimentation. Its loss in 1999 remains a contested chapter in Madrid’s urban history.
Key facts
- Country: Spain
- City: Madrid
- Coordinates: 40.448927777778, -3.6439
- Architect: Miguel Fisac
- Original function: Pharmaceutical laboratory headquarters
- Demolished: 1999
Practical information & getting there
La Pagoda no longer stands. The site was located near Avenida de América in Madrid. Those interested in Miguel Fisac’s work can explore his other projects throughout Spain, or consult architectural archives documenting the building’s design and legacy.
Sources & resources
Find it on the map
See this place and what’s around it →📷 Become a Cultural Heritage Online photographer
Share your photos of places: they stay published under your name as the author. The more they're seen, the more you get noticed — and soon a contest will reward the most appreciated photos.
Log in or sign up free to add a photoIs this page about you?
This page is read by travellers and heritage enthusiasts who find it on Google. Tell us how you are connected to this place and we will take it from there.