
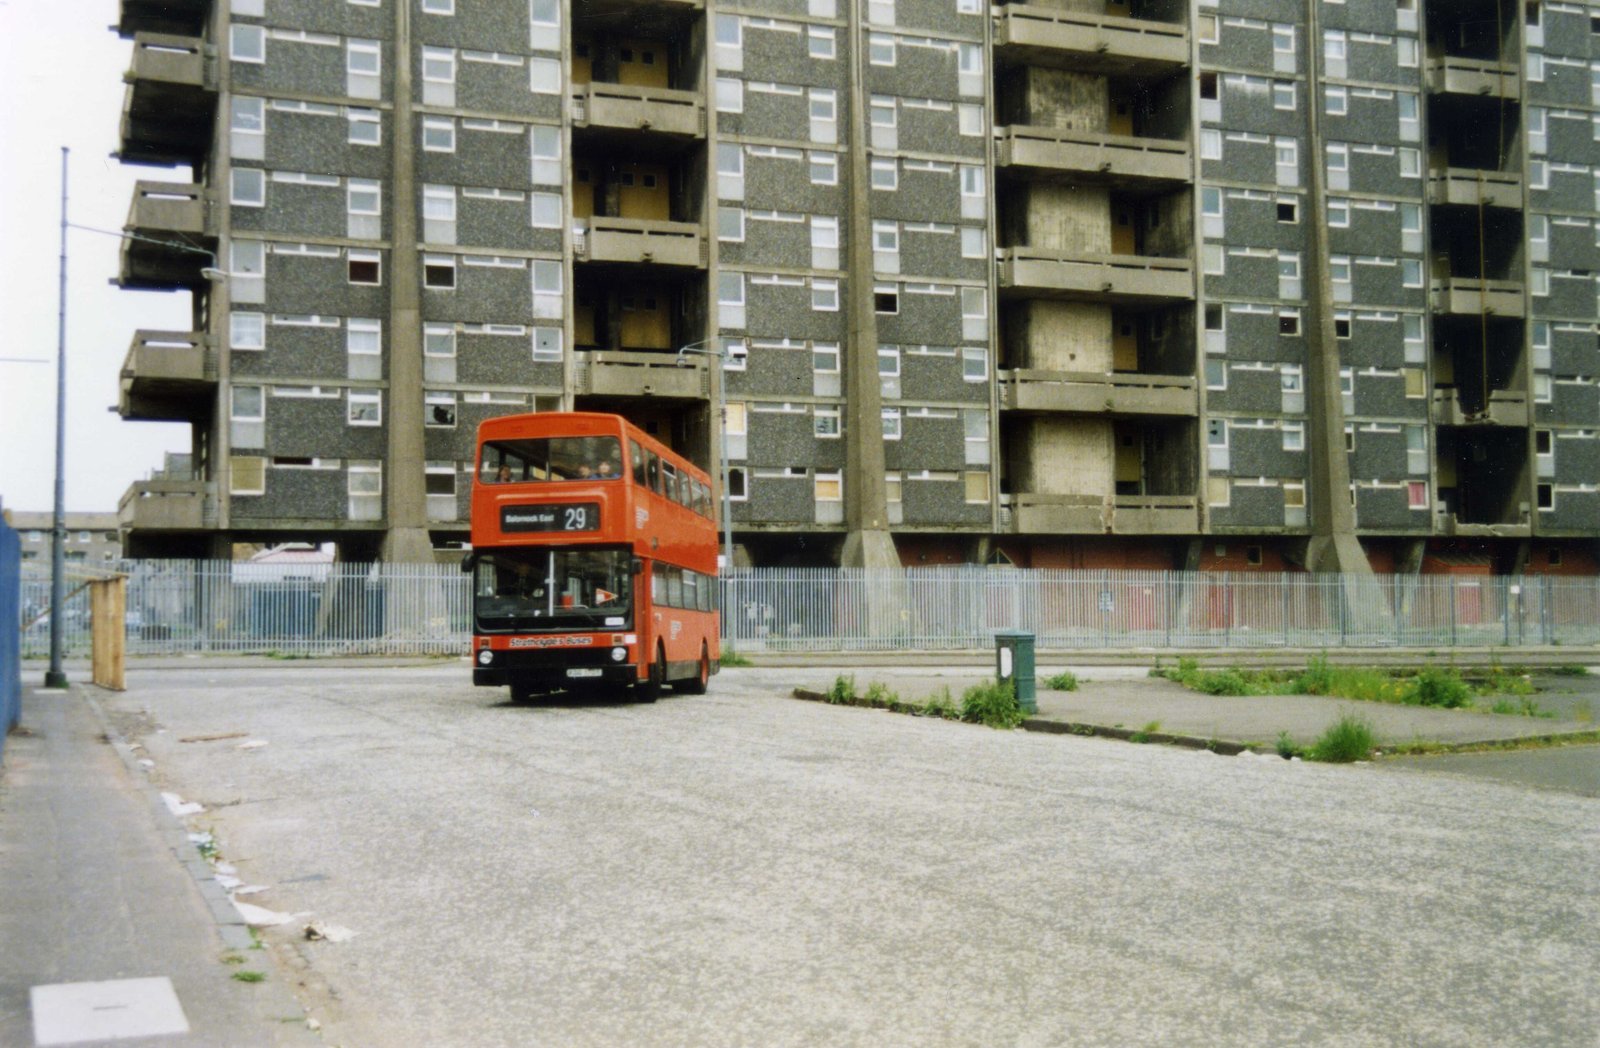
A bold Brutalist housing scheme that promised modern urban renewal but ultimately fell victim to structural failure and a tragic demolition.
At a glance
Hutchesontown C was a Comprehensive Development Area in Glasgow’s Hutchesontown district, anchored by two striking 20-storey Brutalist slab blocks designed by Sir Basil Spence. The twin towers housed 400 residential units at 16–32 Queen Elizabeth Square, representing the optimism of postwar modernist urbanism—and its ultimate disillusionment.
History
The scheme emerged during Glasgow’s ambitious mid-century redevelopment efforts, when Comprehensive Development Areas aimed to replace aging urban housing with contemporary housing towers. Sir Basil Spence’s design was lauded by architects and modernists as a symbol of progressive urban planning. Within years, however, persistent damp and infestations compromised the buildings’ integrity. A major renovation in the late 1980s failed to resolve these endemic problems. The structures were demolished in 1993, ending three decades of troubled occupation.
What you see
The twin towers exemplified Brutalist principles: austere concrete slab blocks rising twenty storeys above Queen Elizabeth Square. Their rectilinear forms and raw materiality reflected the era’s faith in rational modernism. The buildings’ severity, once celebrated as honest and functional, became synonymous with their practical failures—moisture penetration and inadequate ventilation plagued the concrete structure throughout its life.
Cultural significance
Hutchesontown C stands as a cautionary tale within postwar modernism’s history. It embodied genuine architectural innovation and social ambition, yet its deterioration underscored the gap between visionary design and material reality. The site’s troubled legacy has informed subsequent debates about concrete housing, maintenance, and the human costs of architectural utopias.
Key facts
- Country: United Kingdom
- City: Glasgow
- Architect: Sir Basil Spence
- Coordinates: 55.848, −4.246
- Height: 20 storeys
- Units: 400 homes
- Demolished: 1993
Practical information & getting there
The site of Hutchesontown C in Glasgow’s East End is now a cleared urban space. There are no structures to visit, but the location remains part of Glasgow’s architectural and urban history. Local archives and the University of Glasgow’s collections hold documentation of the scheme.
Sources & resources
Find it on the map
See this place and what’s around it →📷 Become a Cultural Heritage Online photographer
Share your photos of places: they stay published under your name as the author. The more they're seen, the more you get noticed — and soon a contest will reward the most appreciated photos.
Log in or sign up free to add a photoIs this page about you?
This page is read by travellers and heritage enthusiasts who find it on Google. Tell us how you are connected to this place and we will take it from there.