
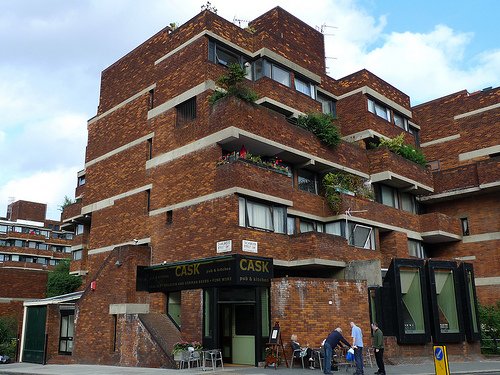
A pioneering postwar housing estate in Pimlico that rejected tower blocks in favour of medium-rise structures with private gardens, earning comparison to Victorian terraces it surrounds.
At a glance
Lillington Gardens is a landmark public housing scheme completed between 1961 and 1971 by architects Darbourne & Darke. Built during London’s final wave of postwar high-density housing, it anticipated the end of the tower-block era by seven years through a radically different approach: stacked dwellings arranged in medium-rise clusters rather than isolated tall buildings, each with access to private gardens at ground or roof level.
History
The estate was constructed in phases across the Pimlico neighbourhood in the City of Westminster, emerging amid intense postwar demand for London housing. Its completion in 1971 coincided with a shift in public opinion away from high-rise residential schemes—the 1968 Ronan Point disaster, which killed four residents and shook confidence in tower blocks, vindicated Lillington Gardens’ earlier prescient design philosophy.
The site incorporates the Grade I listed Church of St James the Less, completed in 1859–61, which anchors the estate’s character. In 1990, the entire complex, including the church, was designated a conservation area, recognising its integrated urbanism and heritage value.
What you see
The estate emphasises individuality through varied groupings of dwellings rather than uniform tower forms. Characteristic are its planted “roof streets”—wide, landscaped circulation spaces at upper levels—which soften the urban fabric and provide residents with semi-public gardens. Ground-level private gardens similarly break the building massing.
The design achieves high housing density while maintaining visual and material sympathy with surrounding Victorian terraces. Brick and traditional proportions anchor the medium-rise blocks within the historic streetscape.
Cultural significance
Lillington Gardens represents a crucial inflection point in British housing design. It demonstrated that density and livability need not depend on height, offering an alternative to the modernist tower block at the moment that model was losing credibility.
Architectural historian Nikolaus Pevsner called it in 1973 “easily the most interesting recent housing in inner London.” The estate won a Housing Design Award (1961), a Ministry of Housing and Local Government Award for Good Design (1970), a RIBA Award (1970), and a RIBA Commendation (1973)—recognition unusual for public housing of the era.
Key facts
- Location: Pimlico, City of Westminster, London, United Kingdom
- Coordinates: 51.4909, -0.1359
- Built: 1961–1971
- Architects: Darbourne & Darke
- Status: Conservation area (designated 1990)
- Contains: Grade I listed Church of St James the Less (1859–61)
Practical information & getting there
Lillington Gardens is accessible by London Underground (Victoria Line: Victoria station) and mainline rail. The estate is a walk-through neighbourhood; its public spaces and surrounding streets are freely accessible. The church may have restricted visiting hours; contact locally for current information.
Sources & resources
- Lillington Gardens — Wikipedia
- Cultural Heritage Online
Find it on the map
See this place and what’s around it →📷 Become a Cultural Heritage Online photographer
Share your photos of places: they stay published under your name as the author. The more they're seen, the more you get noticed — and soon a contest will reward the most appreciated photos.
Log in or sign up free to add a photoIs this page about you?
This page is read by travellers and heritage enthusiasts who find it on Google. Tell us how you are connected to this place and we will take it from there.