
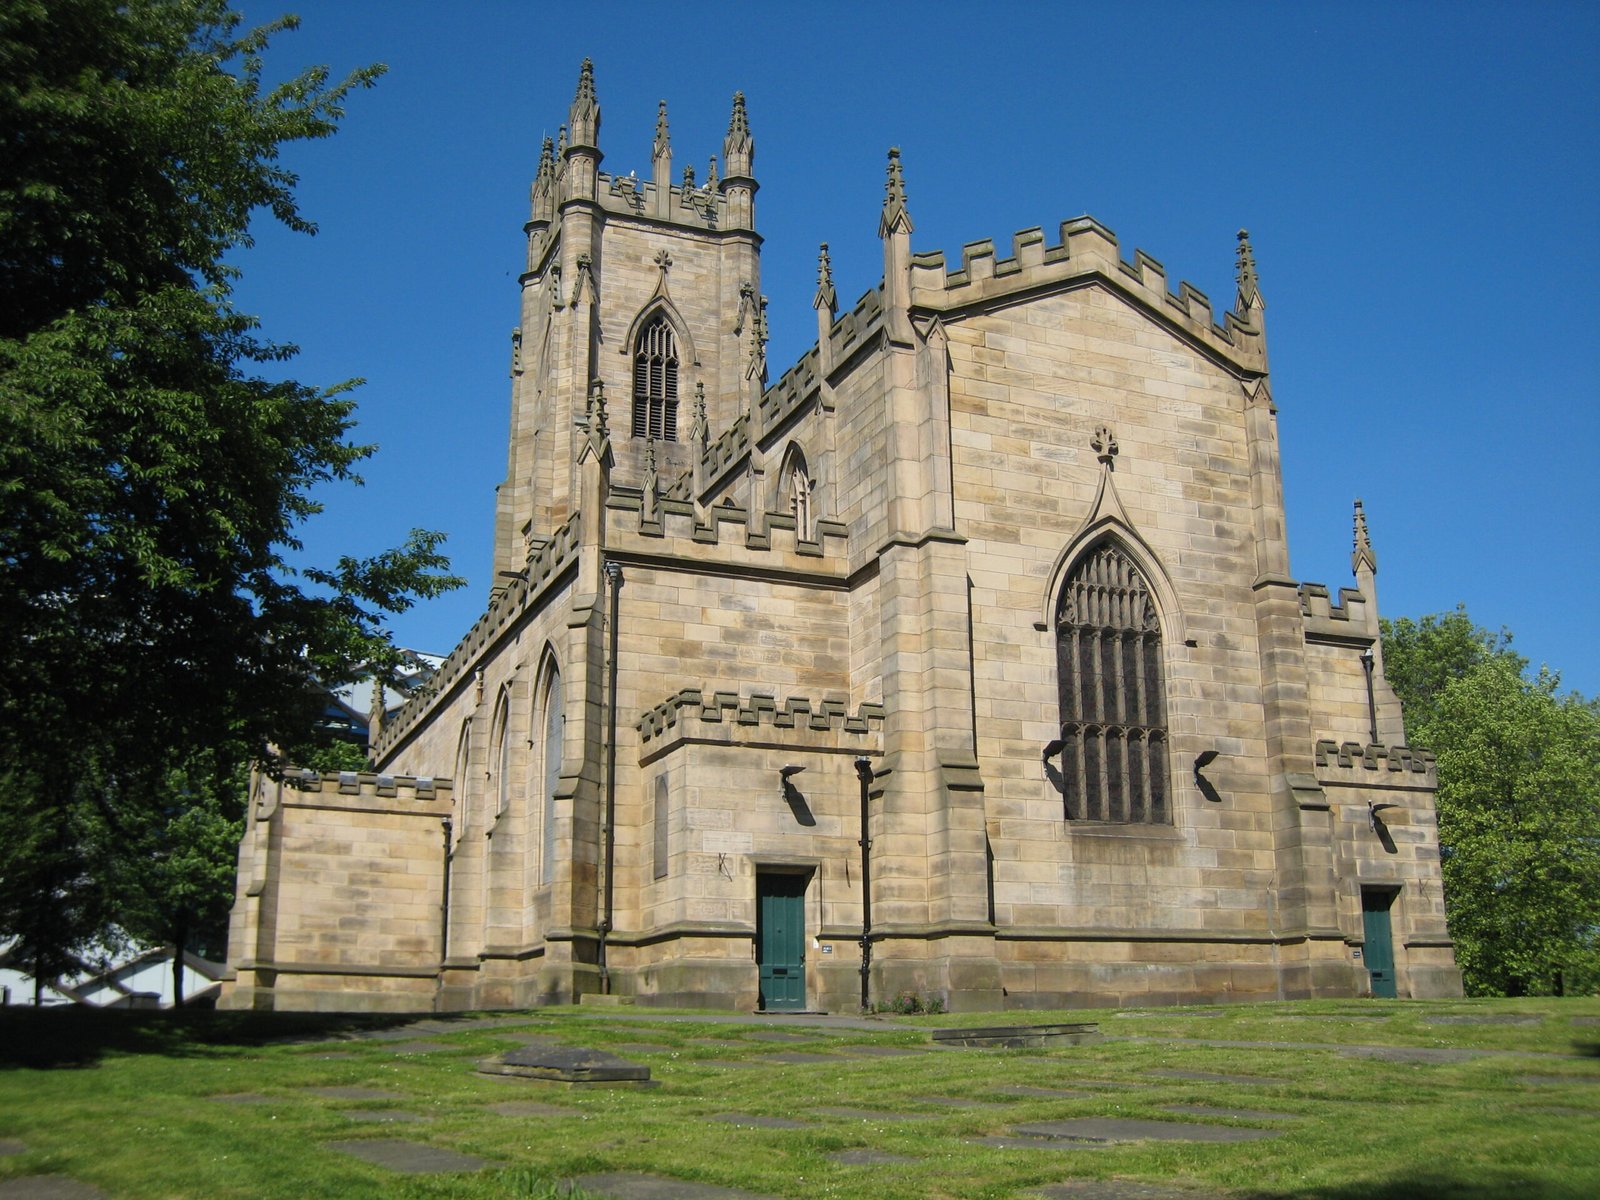
A Gothic Revival landmark transformed from parish church into the beating heart of university life, now home to both lecture halls and a celebrated pair of peregrine falcons.
At a glance
St George’s was the first of three Commissioners’ churches built in Sheffield under the Church Building Act 1818. Designed by architects Woodhead and Hurst in Perpendicular Gothic style, it originally seated 380 parishioners across its nave, chancel, and tiered galleries. The University of Sheffield acquired and repurposed the redundant building in 1994, converting it into lecture spaces and student accommodation while preserving its architectural integrity.
History
The Church Building Commission funded St George’s entirely, meeting the considerable cost of £15,181. The foundation stone was laid on 19 July 1821; Archbishop Vernon Harcourt consecrated the completed church on 29 June 1825. For over 150 years it served as an active parish church, standing as the last Sheffield Commissioners’ church to retain its original form until redundancy was declared in 1981. After years of vacancy, the University of Sheffield rescued and adapted the building in 1994, ensuring its survival as an educational venue rather than a ruin.
What you see
The church measures 122 feet long by 67 feet wide, dominated by a 140-foot tower. Its flat-ceilinged nave contains six bays leading to a single-bay chancel. Galleries once ran the length of the north and south walls, with a two-tiered gallery spanning the western end. The Perpendicular Gothic style emphasizes vertical lines and geometric tracery characteristic of late medieval design. Grade II listing protects its exterior and essential interior features.
Cultural significance
St George’s represents a pivotal moment in English ecclesiastical architecture—the state-funded church building boom of the early 19th century. It demonstrates how industrial cities like Sheffield received new religious infrastructure as populations grew. Today it exemplifies adaptive reuse, proving historic buildings can thrive within university campuses. Since 2010, its rooftop has hosted a breeding pair of peregrine falcons observable via live webcam, making it a symbol of urban wildlife recovery.
Key facts
- Built 1821–1825
- Architects: Woodhead and Hurst
- Style: Perpendicular Gothic Revival
- Cost: £15,181 (funded by Church Building Commission)
- Dimensions: 122 ft long × 67 ft wide; tower 140 ft high
- Original capacity: 380 people
- Status: Grade II listed building
- Coordinates: 53.3817, −1.4808
Practical information & getting there
The building is now owned and operated by the University of Sheffield as lecture space and student housing; public access is limited. It stands in central Sheffield, easily reached by local transport. Check the university website for information about campus visits and any heritage open days. The peregrine falcon webcam stream is publicly available online, allowing you to observe the birds without visiting in person.
Sources & resources
Find it on the map
See this place and what’s around it →📷 Become a Cultural Heritage Online photographer
Share your photos of places: they stay published under your name as the author. The more they're seen, the more you get noticed — and soon a contest will reward the most appreciated photos.
Log in or sign up free to add a photoIs this page about you?
This page is read by travellers and heritage enthusiasts who find it on Google. Tell us how you are connected to this place and we will take it from there.