The UNESCO World Heritage inscription “Bauhaus and its Sites in Weimar, Dessau and Bernau,” awarded in 1996, covers a series of buildings directly connected to the Bauhaus school that Walter Gropius founded in Weimar in 1919. The school relocated to Dessau in 1925, producing its most iconic building there — the Bauhaus Dessau, whose glass curtain wall workshop wing remains one of the most reproduced architectural images of the 20th century — before closing under Nazi pressure in 1933. The buildings in the inscription span three cities and three phases of the school’s history, and together document the most consequential revolution in design education of the modern era.
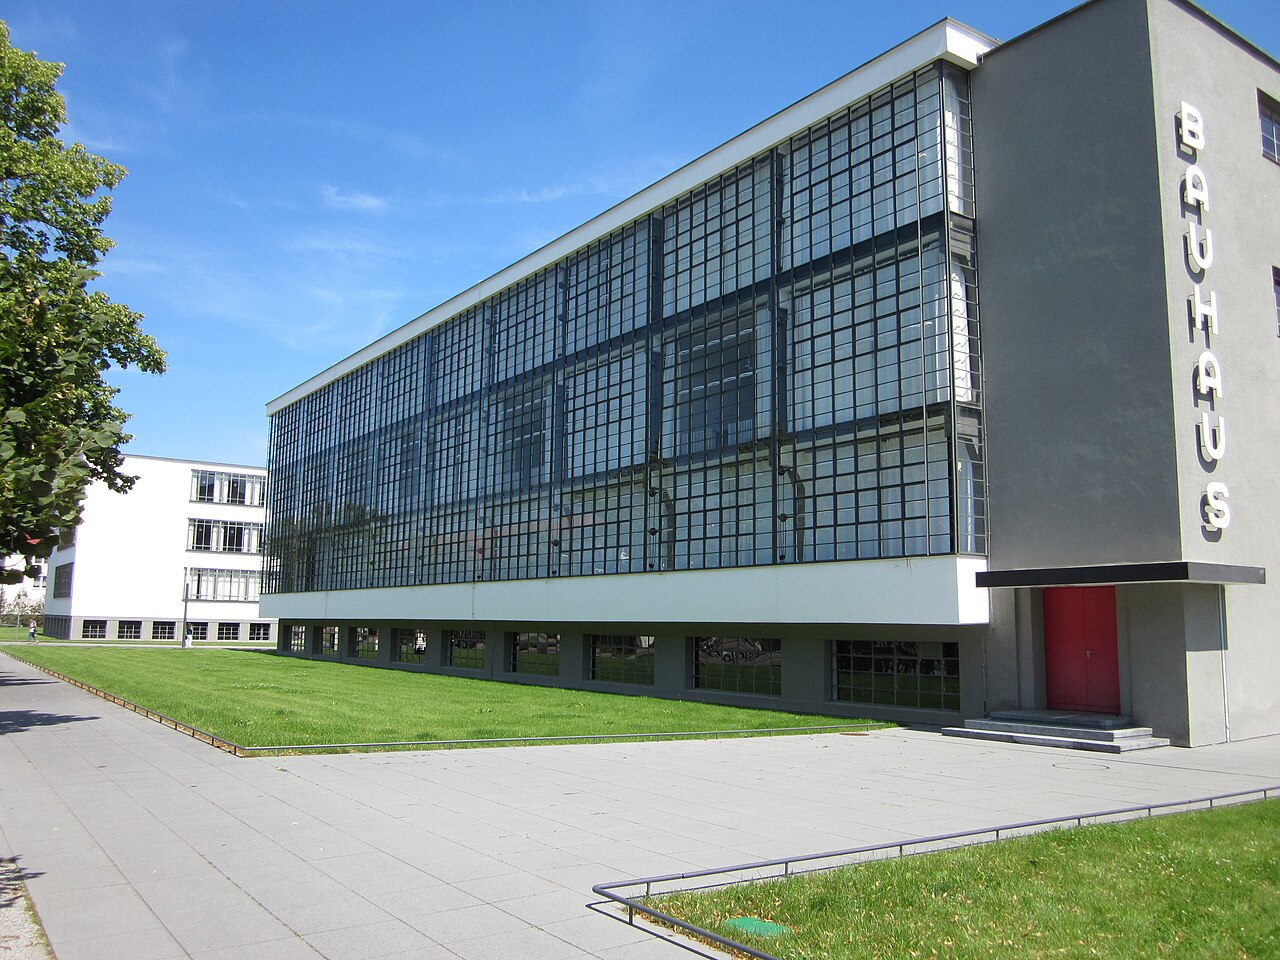
The Dessau Bauhaus building: the glass wall that defined a century Dessau, Saxony-Anhalt, 130 km southwest of Berlin
Walter Gropius founded the Staatliches Bauhaus in Weimar in April 1919 by merging the Grand Ducal School of Arts and Crafts (designed by Henry van de Velde) with the Weimar Academy of Fine Art. The school’s founding manifesto called for the reunification of all the arts under the primacy of architecture and craft, rejecting the division between fine art and applied art that had hardened through the 19th century. Students studied across disciplines — ceramics, weaving, metalwork, typography, stage design, photography — with a “master of form” (a fine artist) and a “master of craft” (a trained artisan) jointly running each workshop. The school attracted a remarkable faculty: Johannes Itten, Lyonel Feininger, Paul Klee, Wassily Kandinsky, László Moholy-Nagy, Herbert Bayer, Marcel Breuer, and Oskar Schlemmer were among the Masters in the first decade.
Political pressure from conservative Thuringian state authorities forced the school to relocate in 1925. The city of Dessau, governed by a Social Democrat majority more sympathetic to modernist culture, offered to build new premises. Gropius designed the Dessau building himself, and construction was completed in 1926. The building is organised as three interlocking wings — workshops, a connecting bridge containing administrative offices, and a student residence (the Prellerhaus) — plus a stage and assembly hall. The workshop wing is the iconic element: a three-storey block whose exterior walls are not load-bearing but consist entirely of a continuous glass curtain, the structural frame set back behind the glass plane. In 1926, this was a radical technical and aesthetic statement. The glass curtain wall would become the defining feature of mid-20th-century commercial and institutional architecture worldwide, from the United Nations Secretariat (1952) to the Lever House (1952) to the corporate towers of every major city. At Dessau, the curtain wall encloses workshops flooded with natural light — a functional argument for the formal solution that made the building’s logic legible to any observer.
The Bauhaus Dessau building survived World War II with significant bomb damage and was used as a design school under the East German government, which restored it partially from the 1960s onward. After reunification, a comprehensive restoration in the 1990s and 2000s returned it to its 1926 appearance as closely as surviving documentation allowed. Today it operates as the Bauhaus Dessau Foundation, offering guided tours, student residencies, and a permanent exhibition on the school’s history. The building is a functioning institution, not a museum frozen in time — workshops run in the same spaces where Breuer’s steel-tube furniture and Marianne Brandt’s metal lamps were designed a century ago.
The Masters’ Houses, the Weimar buildings, and the Bernau Trade Union School Dessau, Weimar, and Bernau — three cities, one inscription
A ten-minute walk from the Bauhaus building, the Masters’ Houses (Meisterhäuser) in Dessau are a set of four semi-detached residential villas designed by Gropius in 1925 and completed in 1926 as homes for senior Bauhaus faculty. The double houses were assigned to pairs of Masters: Lyonel Feininger and László Moholy-Nagy shared one; Georg Muche and Oskar Schlemmer shared another; Paul Klee and Wassily Kandinsky were neighbours. The Gropius family lived in the separate Director’s House. Each house is a white Modernist cube with flat roof, generous glazing, and open-plan interiors — the architecture of a manifesto applied to domestic space. The Feininger half of the Moholy-Feininger house was destroyed by Allied bombing in 1945; all other houses survived, though in varying condition under GDR management. A comprehensive restoration between 2010 and 2014 reconstructed the Feininger house on its original footprint and restored the remaining houses. The interiors have been partially reconstructed based on historical photographs, including the famous red-and-black tiled bathroom in the Kandinsky apartment and the murals in the Klee rooms.
In Weimar, the inscription covers two buildings. The Bauhaus-Universität Weimar main building (originally the Kunstgewerbeschule, designed by Henry van de Velde between 1904 and 1911) is where the school first operated; van de Velde’s building is an example of Art Nouveau institutional architecture of the highest quality, and the irony that the Bauhaus — which rejected Art Nouveau’s decorative excess as emphatically as any 20th-century movement — was born in van de Velde’s most ornate building is historically instructive. The Haus am Horn, a single-family show house designed by Georg Muche for the 1923 Bauhaus exhibition, is a few minutes’ walk from the main building: a white cube with a central skylit living room, built to demonstrate the integration of industrial materials, open planning, and purpose-designed furniture. It is the earliest Bauhaus building constructed according to the school’s own principles.
The third location in the inscription is the ADGB Trade Union School in Bernau bei Berlin, designed by Hannes Meyer — the second director of the Bauhaus, appointed after Gropius resigned in 1928 — and completed in 1930. Meyer was more politically radical than Gropius and more committed to functional architecture without aesthetic gesture; the Bernau school, built for the General German Trade Union Federation, is a low-rise ensemble of residential, teaching, and recreation buildings set in a pine forest, using inexpensive materials with maximum spatial efficiency. It is the least visited of the Bauhaus UNESCO buildings and arguably the most architecturally pure: there is no curtain wall spectacle, no iconic image, just a very well-made building that solves its brief precisely. The school operated until 1933, was used for Nazi and then East German purposes, and is now a conference and training centre whose Bauhaus character has been carefully preserved.
Practical information Getting there and nearby UNESCO sites
Dessau is served by regional trains from Berlin (approximately 1 hour 15 minutes) and from Leipzig (approximately 50 minutes). The Bauhaus building and the Masters’ Houses are within walking distance of each other, approximately 20 minutes on foot from Dessau Hauptbahnhof; a combined ticket covers both sites. Weimar is served by frequent trains from Erfurt (approximately 15 minutes) and from Leipzig (approximately 50 minutes); the Bauhaus-Universität main building is a 15-minute walk from Weimar station. The Haus am Horn is in a residential area of Weimar about 20 minutes on foot from the station. Bernau bei Berlin is served by S-Bahn from Berlin (approximately 25 minutes); the ADGB school requires a further short taxi or bus ride.
The most important nearby UNESCO site is the Garden Kingdom of Dessau-Wörlitz, approximately 15 kilometres east of Dessau, inscribed in 2000. The two sites make a logical pair — both are located in the Dessau-Anhalt region, and both represent major experiments in designing an environment according to philosophical principles, separated by 150 years. Naumburg Cathedral is approximately 80 kilometres southwest. Classical Weimar (the literary and cultural sites associated with Goethe and Schiller) is a separate UNESCO inscription covering buildings in the same city as the Weimar Bauhaus buildings; they can be seen on the same visit.
Frequently Asked Questions
Why did the Bauhaus move from Weimar to Dessau, and why did it eventually close?
The Bauhaus’s departure from Weimar in 1925 was driven by sustained political opposition from conservative Thuringian state authorities who objected to the school’s radical aesthetics, its international faculty, and its perceived left-wing associations. The Thuringian government cut the school’s funding in 1924, making continuation impossible. The city of Dessau, capital of the small state of Anhalt governed by a Social Democratic administration, offered better terms: land for a purpose-built campus, municipal commissions for housing and public buildings, and a more politically sympathetic environment. The Dessau period (1925 to 1932) was the school’s most productive, generating the iconic building, the Masters’ Houses, the Prellerhaus student residence, and a series of Dessau city housing projects. In 1932, a newly elected Nazi-dominated municipal council in Dessau voted to close the school. The Bauhaus relocated to Berlin as a private institution under Ludwig Mies van der Rohe’s direction, but the Nazi seizure of power in January 1933 made its continuation impossible. The school voted to dissolve itself in July 1933. Many faculty emigrated — Gropius and Marcel Breuer to England and then the United States, Mies van der Rohe to the United States, Moholy-Nagy to Chicago where he founded the New Bauhaus — and the school’s influence spread globally through its diaspora rather than through direct institutional continuity.
What is the glass curtain wall, and why was it so significant in 1926?
A curtain wall is a non-load-bearing exterior skin attached to a building’s structural frame rather than forming part of the structure itself. In a conventional masonry building, the exterior walls carry the weight of floors and roof; windows must be relatively small because punching large openings in load-bearing walls weakens the structure. When a steel or reinforced concrete frame takes all the structural loads, the exterior wall becomes free — it needs only to keep out weather and provide insulation, and can in principle be made entirely of glass. The structural logic had been understood since the late 19th century, and several early 20th-century industrial buildings used large glazed surfaces, but the Dessau Bauhaus workshop wing of 1926 was among the first buildings to deploy the fully continuous glass curtain wall as a conscious aesthetic and programmatic statement: the glass makes the building’s interior life visible from outside, demonstrates structural rationality, and floods the workshops with natural light suited to precision craft work. The formal solution was adopted, modified, and eventually industrialised into the aluminium-and-glass curtain wall system that clads virtually every major commercial building constructed between the 1950s and the present. The Dessau building is therefore not merely a historic monument but a legible origin point for one of the most prevalent building types in the contemporary world.
What was the relationship between Paul Klee and Wassily Kandinsky at the Bauhaus?
Paul Klee and Wassily Kandinsky were Masters at the Bauhaus from 1921 and 1922 respectively, and their adjacent houses in Dessau — separated only by a shared party wall — made them literal neighbours for the seven years between the Masters’ Houses’ completion in 1926 and the school’s closure in 1932. Their relationship was collegial, occasionally close, and shaped by the unusual intensity of sharing both professional environment and domestic space. Both taught the Bauhaus’s foundational theory course (Vorkurs) at different periods, though with quite different emphases: Kandinsky’s approach was systematic and quasi-scientific, grounded in his written theories about the correspondence between forms, colours, and psychological responses (Blue Rider aesthetic and his book Point and Line to Plane); Klee’s was more intuitive and process-oriented, with an interest in natural growth processes and musical analogy documented in his Pedagogical Sketchbook. They disagreed on theoretical fundamentals while maintaining personal respect. Kandinsky’s apartment in the Masters’ House was decorated in his characteristic colour scheme — black, grey, and accents of primary colour — while Klee’s reflected a more organic sensibility. The reconstructed interiors in the restored Masters’ Houses give some sense of these differences, though visitors should be aware that the reconstruction is based on historical photographs of varying quality and does not represent a precise restoration of every surface and object.