
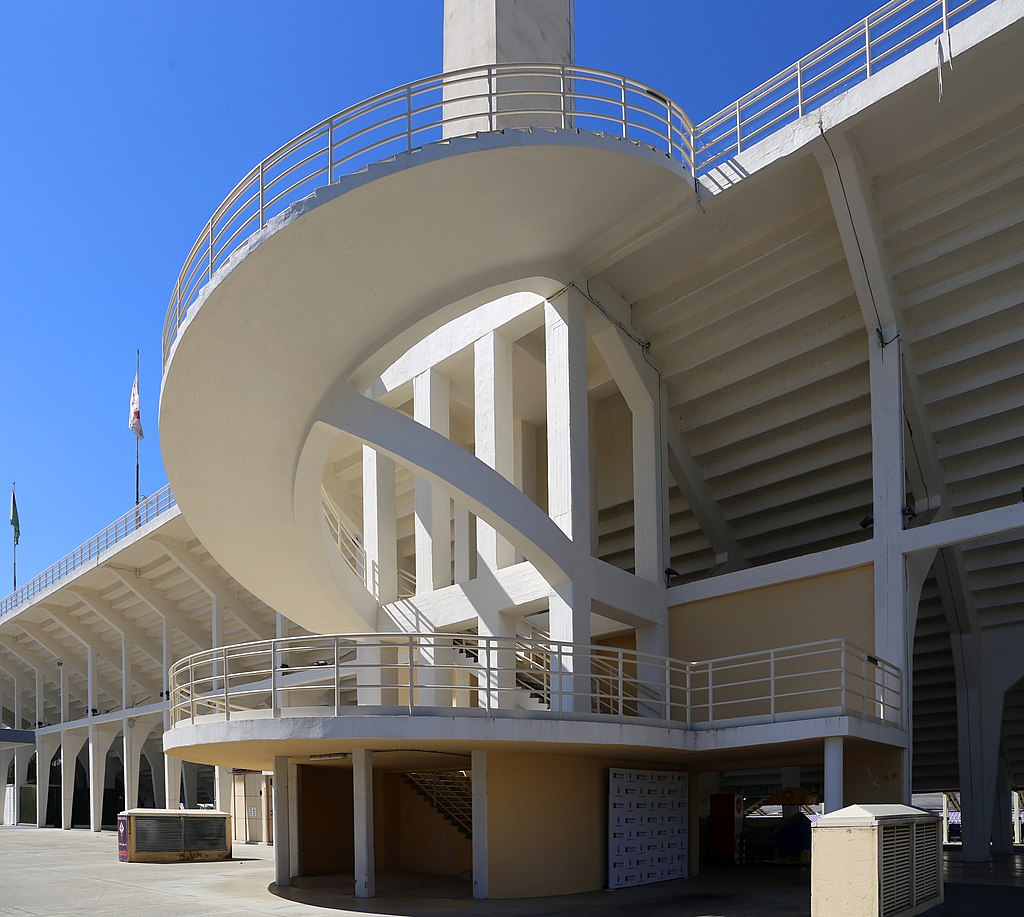
A spiral staircase detail from the Stadio Artemio Franchi in Florence, designed by engineers Pier Luigi Nervi and Gioacchino Luigi Mellucci, 1930–1932.
This staircase forms part of the structural and spatial system of the stadium, originally built as the Stadio Giovanni Berta. The helical form demonstrates the application of reinforced concrete to functional architectural elements, allowing for efficient circulation within the stadium’s seating areas. Nervi’s engineering approach prioritized both structural integrity and formal clarity, qualities evident in the precise geometry of the spiral.
About Pier Luigi Nervi
Pier Luigi Nervi was an Italian engineer and architect who studied at the University of Bologna, graduating in 1913. He became known internationally for his innovative use of reinforced concrete, particularly in thin shell structures. From 1946 to 1961, he held the position of professor of engineering at Rome University.
Details
- Engineers: Pier Luigi Nervi, Gioacchino Luigi Mellucci
- Year: 1930–1932
- Location: Stadio Artemio Franchi, Florence
- Material: Reinforced concrete
- Building type: Stadium
- Region: Toscana
Frequently asked questions
Who designed this staircase?
The staircase was designed by engineers Pier Luigi Nervi and Gioacchino Luigi Mellucci as part of the stadium’s overall structure, completed between 1930 and 1932.
Where is the Stadio Artemio Franchi located?
The stadium stands in Florence, Tuscany. Originally named the Stadio Giovanni Berta, it was later renamed Stadio Artemio Franchi.
Why is this spiral staircase significant?
The staircase exemplifies Nervi’s innovative engineering approach using reinforced concrete, combining functional circulation design with structural efficiency in a sports architecture context.
Sources
- S1 — Chiorino, Cristiana, et al., eds. Pier Luigi Nervi: Architecture as Challenge. Silvana Editoriale, 2010. ISBN 978-88-366-1756-2.
- S2 — Ciucci, Giorgio. Gli architetti e il fascismo: architettura e città 1922-1944. Einaudi, 1989. ISBN 978-88-06-11656-9.
Spotted an error? Write to editorial@culturalheritageonline.com and we correct it the same day.


