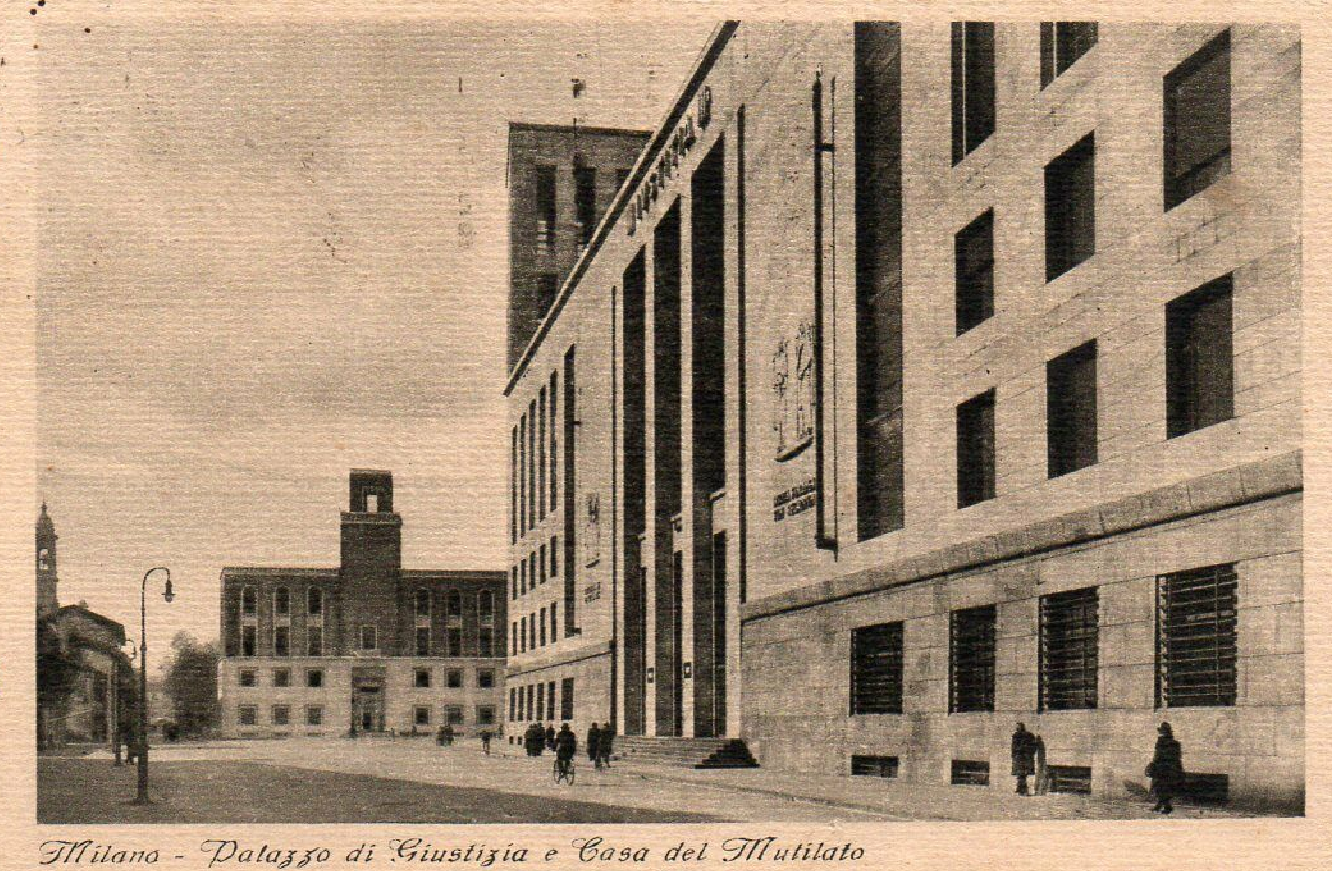
The Palazzo di Giustizia and Casa del Mutilato in Milan are two interconnected institutional buildings designed by architect Marcello Piacentini and engineer Luigi Lorenzo Secchi between 1932 and 1942.
Piacentini was a major figure in Italian Rationalist architecture and urban design during the interwar years. His career combined theoretical inquiry into city planning with practical building commissions across Italy. The Milan project represents his mature work in institutional architecture, employing the geometric clarity and monumental proportions characteristic of Rationalist design from this period.
The Casa del Mutilato (House of War Invalids) and the adjoining Palazzo di Giustizia (Palace of Justice) form a coordinated urban ensemble. The structures reflect the architectural vocabulary of the 1930s and early 1940s: spare lines, volumetric massing, and functional organization.
Details
- Architect: Marcello Piacentini
- Engineer: Luigi Lorenzo Secchi
- Palazzo di Giustizia: 1932–1940
- Casa del Mutilato: 1938–1942
- Location: Milan, Lombardy
- Architectural movement: Italian Rationalism
Explore more: 193 heritage places in Milano
Frequently asked questions
Who designed these buildings?
Marcello Piacentini, a leading Italian architect and urban theorist, designed both structures in collaboration with engineer Luigi Lorenzo Secchi. Piacentini was one of the principal figures in Italian Rationalist architecture during the interwar decades.
When were they completed?
The Palazzo di Giustizia was completed between 1932 and 1940, while the Casa del Mutilato was built from 1938 to 1942.
What is the Casa del Mutilato?
The Casa del Mutilato (House of War Invalids) was an institutional building for disabled war veterans, built adjacent to the Palace of Justice as part of a unified civic complex in Milan.
Sources
- S1 — Gramigna, Giuliana, and Sergio Mazza. Milano. Un secolo di architettura milanese dal Cordusio alla Bicocca. Hoepli, 2001. ISBN 978-88-203-2913-6.
- S2 — Lupano, Mario. Marcello Piacentini. Laterza, 1991. ISBN 978-88-420-3882-5.
Spotted an error? Write to editorial@culturalheritageonline.com and we correct it the same day.