

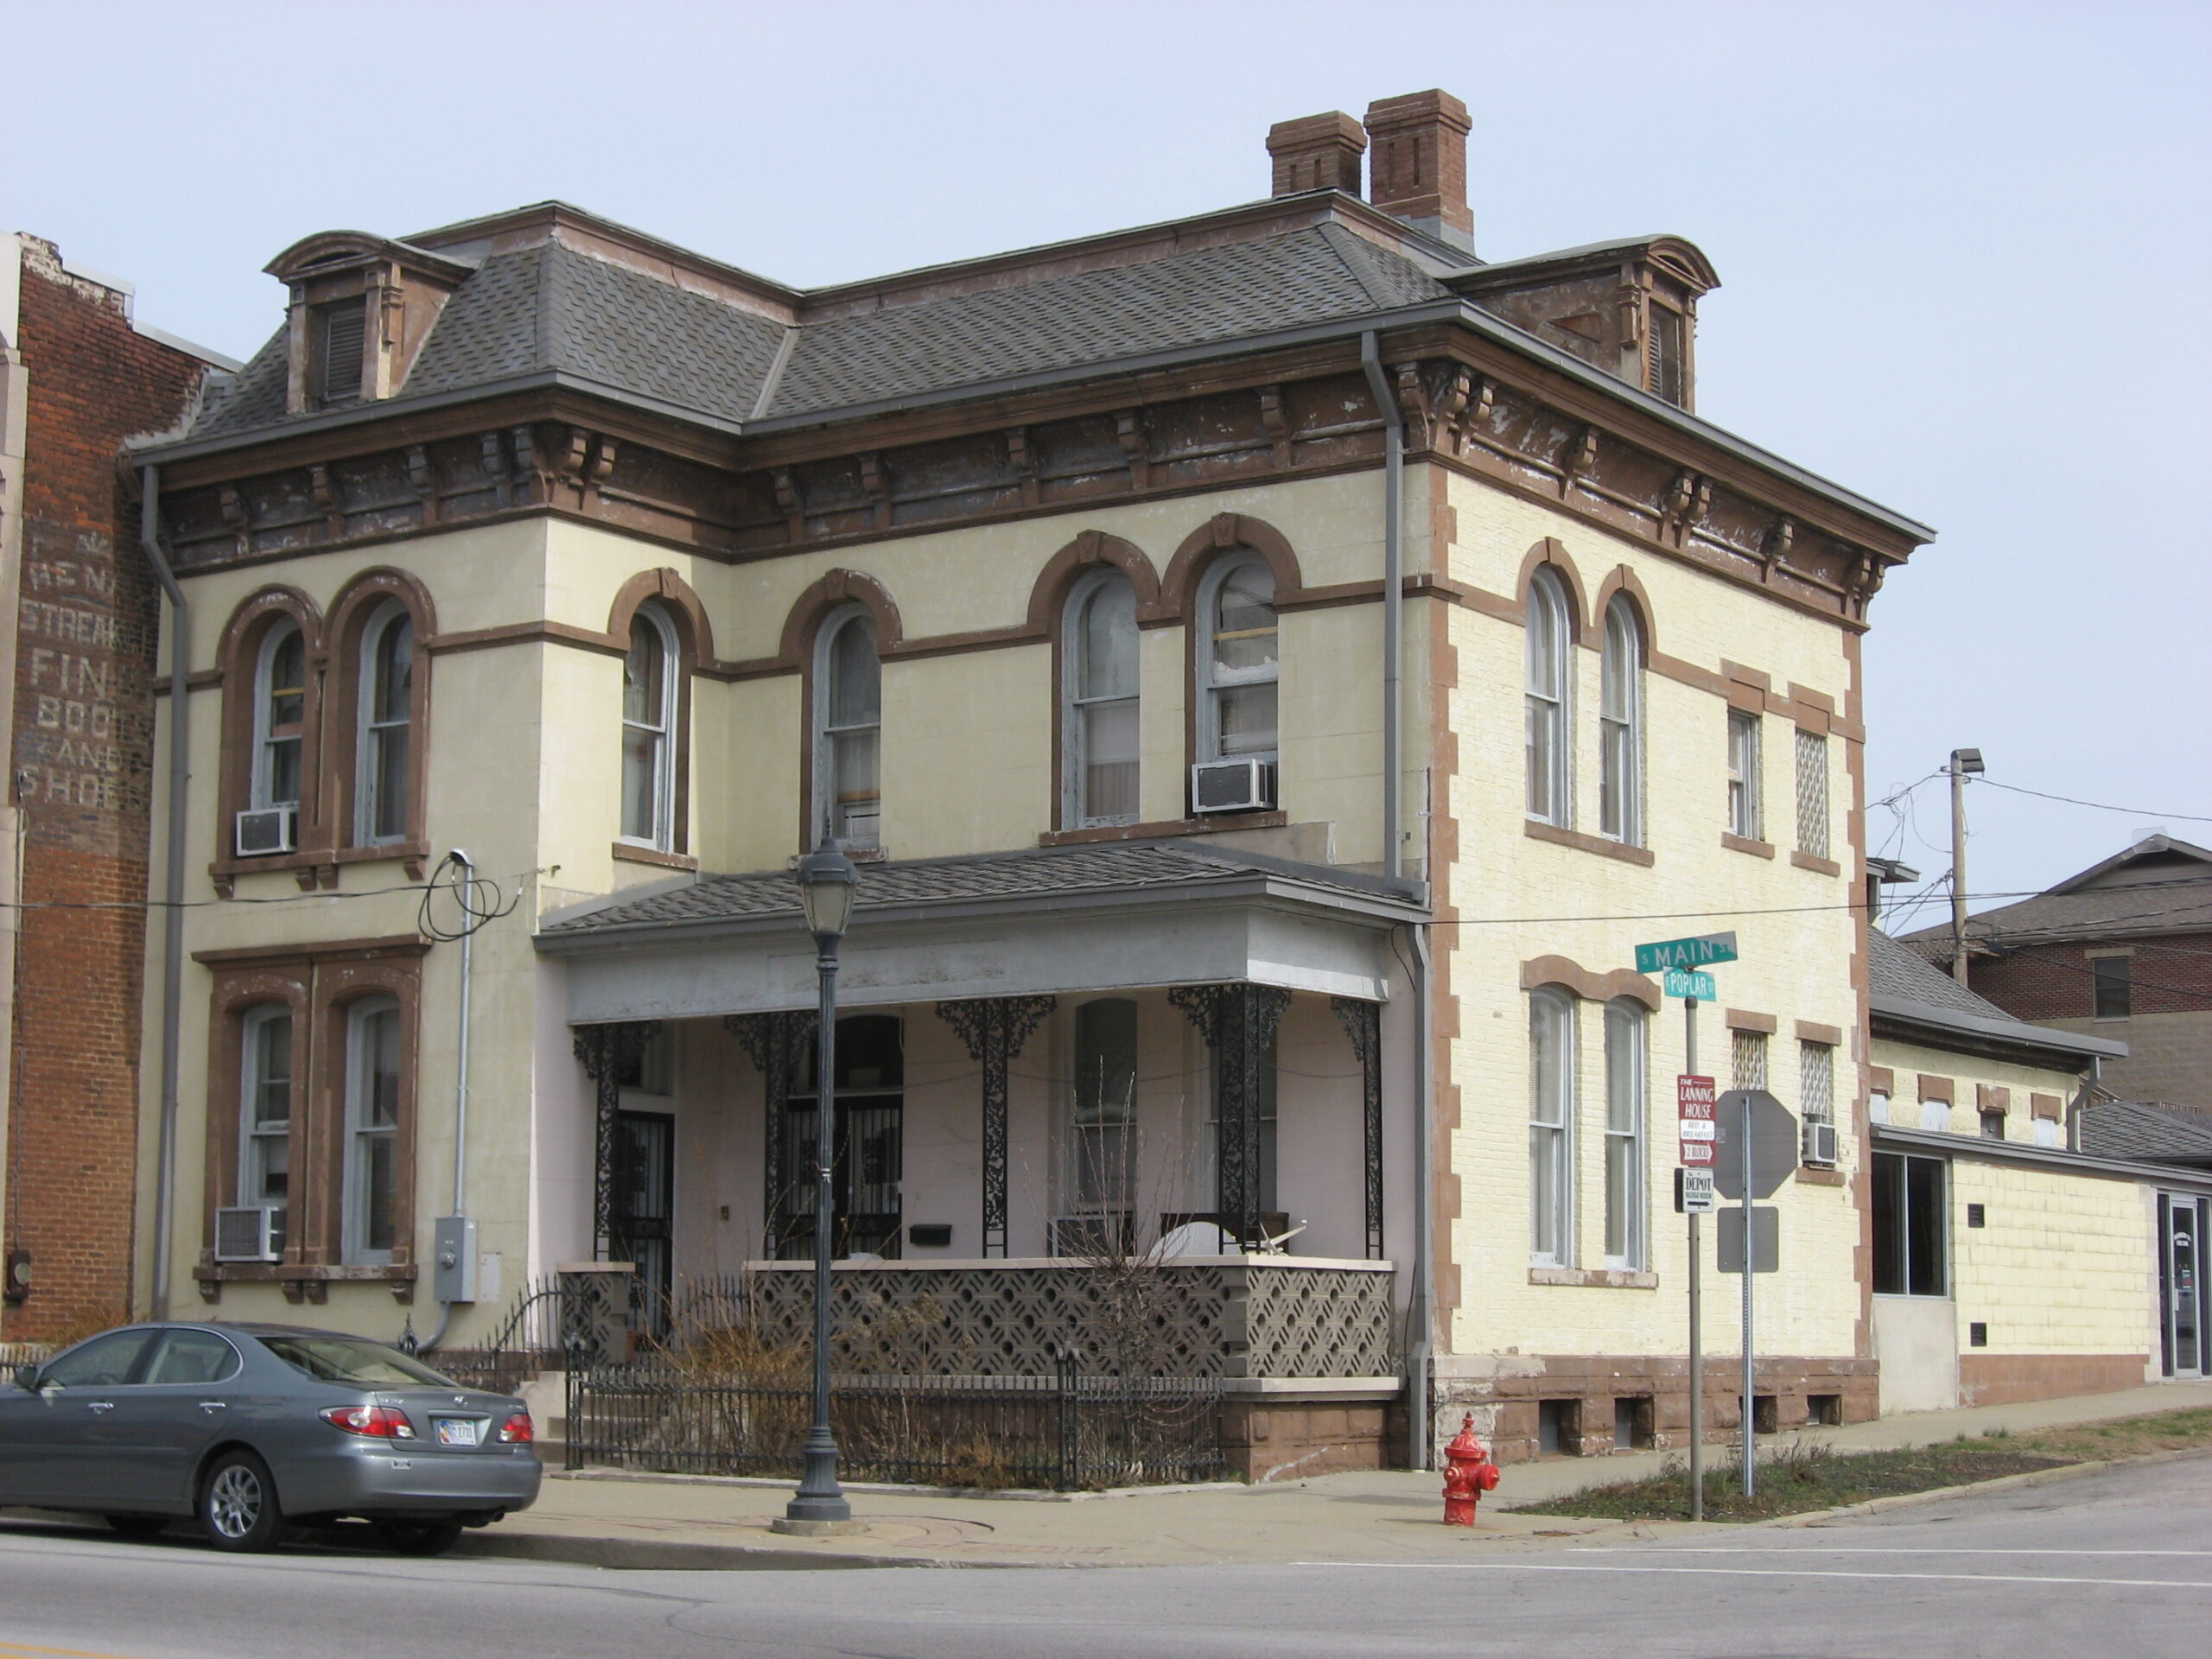
A Second Empire brick and stone building that housed both county prisoners and the sheriff’s family under one roof.
At a glance
Built in 1881, this combined jail and sheriff’s residence stands in Salem, Indiana. It is a Second Empire style brick and stone building. The property consists of a 2+1⁄2-story residence with a mansard roof and a 1+1⁄2-story rear jail addition.
History
Washington County Jail and Sheriff’s Residence was completed in 1881. The design placed the sheriff’s living quarters at the front and the jail at the rear, a common arrangement for county facilities of the period. An office addition was added to the jail in 1974.
What you see
The building is executed in Second Empire style, marked by the mansard roof on the main residence. Brick and stone provide the structural and decorative fabric. The front block rises 2+1⁄2 stories; the jail addition at the rear is 1+1⁄2 stories. The 1974 office addition extends from the jail section.
Cultural significance
The building was listed on the National Register of Historic Places in 1984. It is included in the Salem Downtown Historic District.
Key facts
- Country: United States
- City: Salem, Indiana
- Coordinates: 38.6047, -86.1006
- National Register of Historic Places listing: 1984
Practical information & getting there
The former jail and sheriff’s residence is located in Salem, Indiana, within the Salem Downtown Historic District.
Sources & resources
Find it on the map
See this place and what’s around it →📷 Become a Cultural Heritage Online photographer
Share your photos of places: they stay published under your name as the author. The more they're seen, the more you get noticed — and soon a contest will reward the most appreciated photos.
Log in or sign up free to add a photoIs this page about you?
This page is read by travellers and heritage enthusiasts who find it on Google. Tell us how you are connected to this place and we will take it from there.