
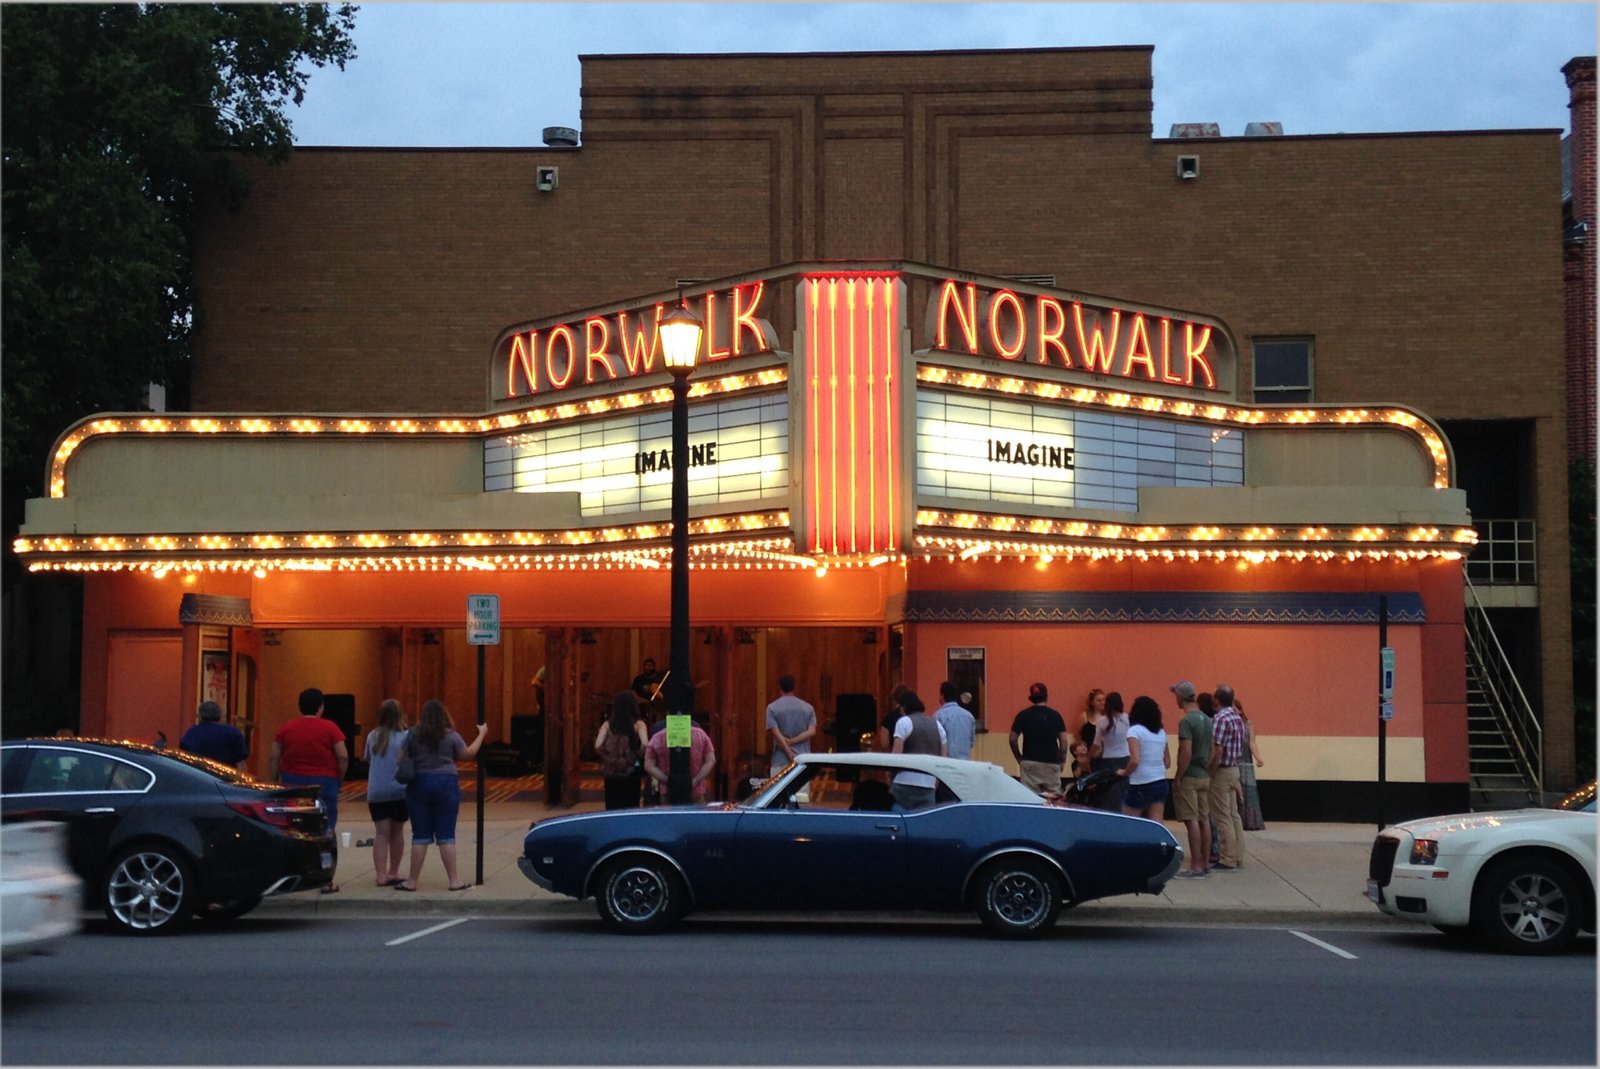
A textbook Art Deco theatre designed by renowned architect John Eberson, completed in 1941 with original murals, a mechanical marquee, and innovative accessibility features for its era.
At a glance
Built for the Schine Chain Theatres, this 1941 theatre stands as a preserved example of pre-World War II Art Deco design. Its porcelain enamel and brick facade features Ohio’s largest marquee, illuminated by neon and a mechanical chaser system. The auditorium retains its original art deco murals and decorative fixtures.
History
Designed by the noted theatre architect John Eberson, the Norwalk Theatre opened to the public on August 13, 1941, with screenings of The Bride Came C.O.D. and shorts including Bugs Bunny in The Heckling Hare. Built for Schine Chain Theatres, Inc., it was equipped with the latest air conditioning technology and featured special headphones for patrons with hearing loss—an early accommodation for accessibility.
Originally configured with 1,111 seats (901 on the main floor, 210 in the balcony), the theatre was modified in later years to accommodate an expanded stage, orchestra pit, and theatre organ, reducing capacity to 924 seats. The theatre was listed on the National Register of Historic Places in 2022. Renovation efforts have been ongoing since 2012.
What you see
The facade combines porcelain enamel and brick construction, crowned by Ohio’s largest marquee. Outside illumination uses both neon and incandescent bulbs, with a portion of the incandescent lights operated by a mechanical chaser motor for dramatic effect.
Inside, the auditorium features large art deco murals depicting a goddess—possibly Diana—with wildlife, painted by Edoardo G. Battisti of Battisti Studios in New York, a prominent decorative firm for theatres of the era. All interior and exterior art deco fixtures and décor remain intact from original construction, except the front office and candy shop area, which was revised to accommodate accessible restrooms. A special elevator assembly lifts the theatre organ to stage height for pre-show performances.
Cultural significance
The Norwalk Theatre exemplifies John Eberson’s mastery of theatre design during the Art Deco period. Its original murals, lighting systems, and accessibility innovations reflect the theatrical ambitions and social consciousness of 1940s America. The preservation of its interior and exterior decorative program makes it a valuable record of mid-century entertainment architecture.
Key facts
- Location: 57 East Main Street, Norwalk, Ohio, United States
- Coordinates: 41.24369167, −82.613525
- Completed: 1941
- Architect: John Eberson
- Original seating: 1,111 (901 main floor, 210 balcony); current: 924
- Opening date: August 13, 1941
- Murals by: Edoardo G. Battisti, Battisti Studios, New York
- National Register of Historic Places: 2022
Practical information & getting there
The theatre is located at 57 East Main Street in downtown Norwalk. It is owned by the Norwalk Arts Center, LLC. Renovation has been ongoing since 2012; contact the venue for current operating hours and performance schedules. Check ahead before visiting.
Sources & resources
Find it on the map
See this place and what’s around it →📷 Become a Cultural Heritage Online photographer
Share your photos of places: they stay published under your name as the author. The more they're seen, the more you get noticed — and soon a contest will reward the most appreciated photos.
Log in or sign up free to add a photoIs this page about you?
This page is read by travellers and heritage enthusiasts who find it on Google. Tell us how you are connected to this place and we will take it from there.