

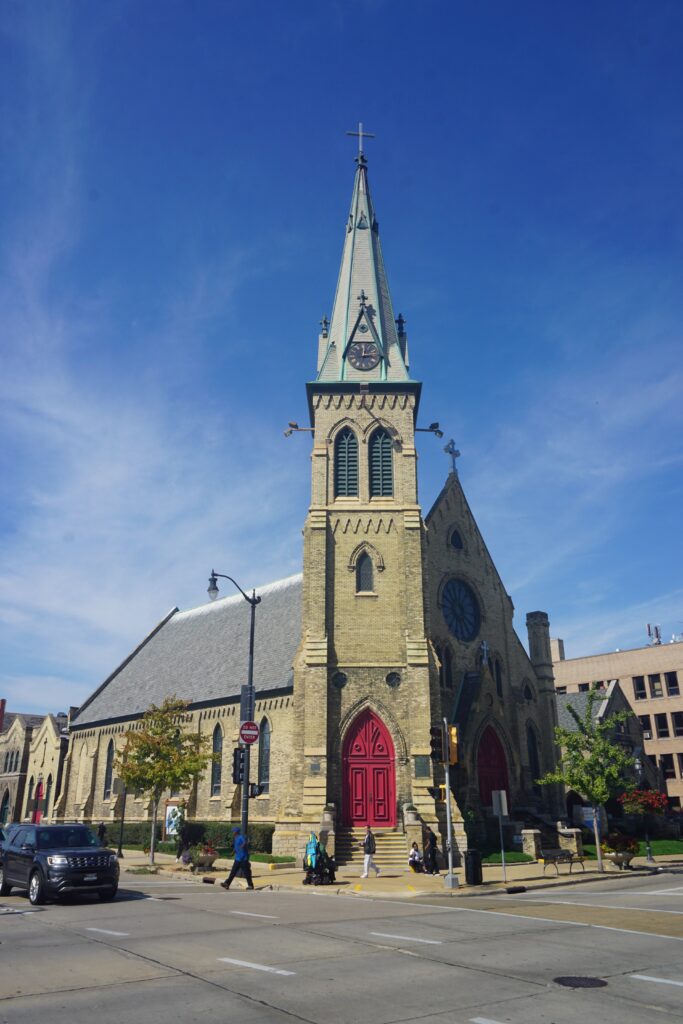
A Gothic Revival church complex whose oldest building began life as a fire station.
At a glance
St. Luke’s Episcopal Church, Chapel, Guildhall, and Rectory is a historic church complex in Racine, Wisconsin. It was added to the National Register of Historic Places in 1979 for its architectural significance. The parish was established in 1842, the ninth Episcopal parish in Wisconsin. Its first church burned in 1866.
History
After the 1866 fire, Milwaukee architect E. Townsend Mix began designing the replacement church that same year. Lucas Bradley built it. The current building remains in use. Behind the church on 7th Street stands the Chapel of the Holy Spirit. It was originally built in 1849 as Engine House No. 3. In 1899 it was donated to the church and converted to a chapel. In 1930 it was restyled Gothic Revival to complement the church.
In 1898 the parish built a guildhall west of the firehouse. Between 1905 and 1910 the rectory was added. It has since been converted to serve as Parish Center, with an auditorium added in 1956.
What you see
The church is Gothic Revival. Walls are cream brick with buttresses. A rose window sits above the main entrance. Lancet windows line the building. A 150-foot corner tower is turned 45 degrees from the rest of the building. Its octagonal steeple carries four clocks from the Seth Thomas Co. The design closely follows the one Mix used for First Methodist in Monroe.
The guildhall is styled Gothic Revival like the other buildings, with lancet windows and a cross in the brickwork. The rectory is a 2+1⁄2-story cream-brick building designed by A. Arthur Guilbert in Gothic Revival style.
Cultural significance
The complex records how a parish adapted existing civic structures. A mid-nineteenth-century fire station became a chapel. A later guildhall, rectory, and additions unified the whole in Gothic Revival dress. The National Register listing in 1979 recognised that architectural coherence.
Key facts
- Country: United States
- City: Racine, Wisconsin
- Coordinates: 42.72617, -87.783
Practical information & getting there
The complex stands in Racine, Wisconsin. Coordinates 42.72617, -87.783 place it near the city centre. You can approach the church from the main street; the chapel and guildhall lie behind it on 7th Street.
Sources & resources
Find it on the map
See this place and what’s around it →📷 Become a Cultural Heritage Online photographer
Share your photos of places: they stay published under your name as the author. The more they're seen, the more you get noticed — and soon a contest will reward the most appreciated photos.
Log in or sign up free to add a photoIs this page about you?
This page is read by travellers and heritage enthusiasts who find it on Google. Tell us how you are connected to this place and we will take it from there.