
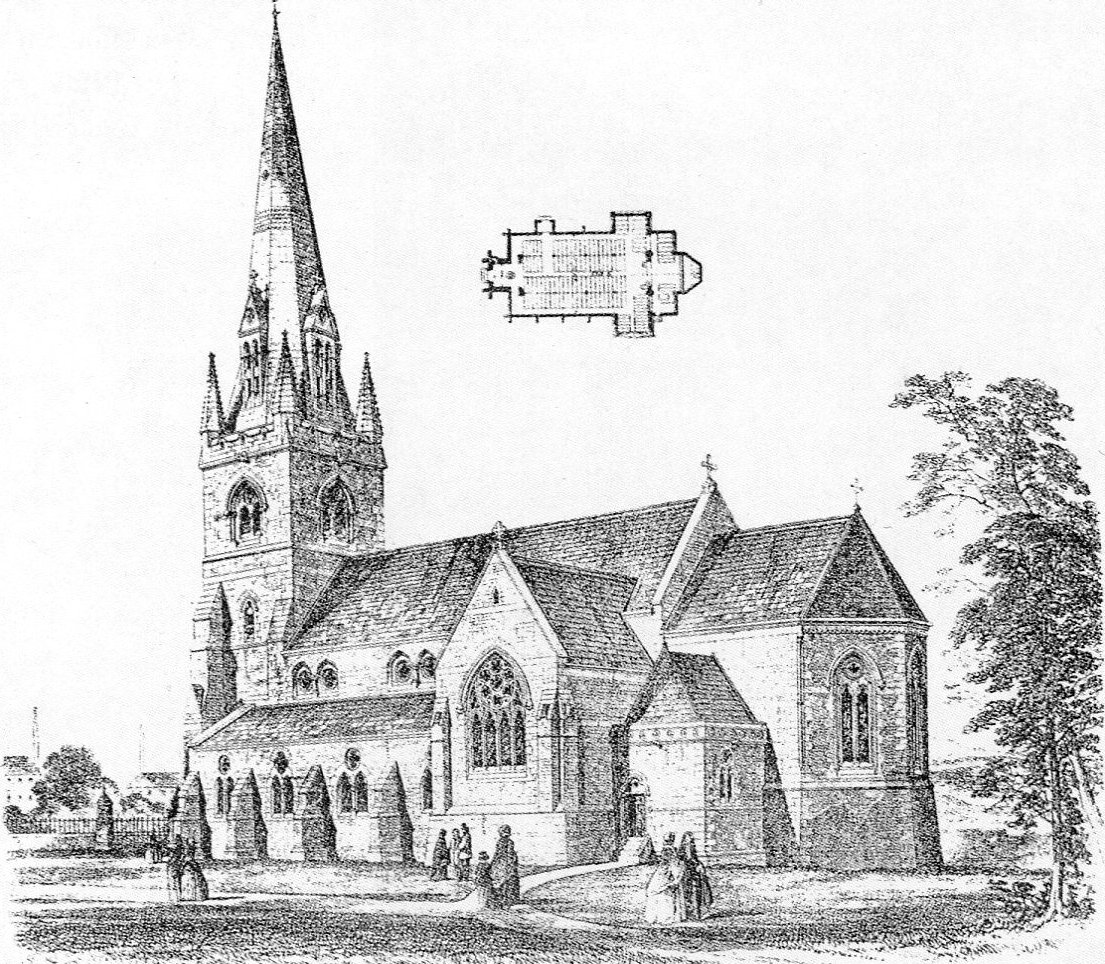
A Victorian Anglican parish church designed by Lancaster architect E. G. Paley and funded by Mrs Graham, this church was distinguished by its 146-foot spire before its closure and demolition.
At a glance
St John the Evangelist’s Church stood in Turncroft, Over Darwen, Lancashire, as a substantial Victorian parish church. The project represented a significant financial commitment and architectural investment for the local Anglican community.
History
Mrs Graham funded the construction of this parish church, engaging Lancaster-based architect E. G. Paley for its design. The building cost £8,000—a considerable sum equivalent to approximately £880,000 in present-day terms. The church has since been closed and demolished, making it no longer extant.
What you see
The church was designed by E. G. Paley, a prominent Lancaster architect of the period. Its most distinctive feature was a spire rising 146 feet 6 inches (45 metres) above the structure, which would have made it a prominent landmark in the Over Darwen landscape.
Cultural significance
As an Anglican parish church funded by private patronage, St John the Evangelist’s represented Victorian religious and architectural investment in Lancashire communities. Paley’s involvement connects it to the broader tradition of Victorian ecclesiastical design in the northwest.
Key facts
- Country: United Kingdom
- Location: Turncroft, Over Darwen, Lancashire
- Architect: E. G. Paley (Lancaster)
- Cost: £8,000 (equivalent to £880,000 in 2025)
- Spire height: 146 feet 6 inches (45 metres)
- Coordinates: 53.68986, -2.45774
- Status: Closed and demolished
Practical information & getting there
The church no longer stands. Heritage researchers and architectural historians interested in E. G. Paley’s work may consult historical records and archival photographs documenting the structure.
Sources & resources
Find it on the map
See this place and what’s around it →📷 Become a Cultural Heritage Online photographer
Share your photos of places: they stay published under your name as the author. The more they're seen, the more you get noticed — and soon a contest will reward the most appreciated photos.
Log in or sign up free to add a photoIs this page about you?
This page is read by travellers and heritage enthusiasts who find it on Google. Tell us how you are connected to this place and we will take it from there.