
Completed in 1929 by the firm that would design the Empire State Building two years later, the Reynolds Building in Winston-Salem served as the direct formal prototype for New York’s most famous skyscraper — a relationship its architects acknowledged openly.
At a glance
The Reynolds Building was commissioned by the R.J. Reynolds Tobacco Company to serve as its corporate headquarters and designed by the New York firm Shreve, Lamb & Harmon. When the same firm received the commission for the Empire State Building in 1930, its partners used the Reynolds Building as their starting point: the setback massing, the vertical limestone piers, and the proportional system of the two buildings are directly related. The Reynolds Building, at twenty-one floors, stands as a distinguished Art Deco skyscraper in its own right, listed on the National Register of Historic Places and still part of downtown Winston-Salem’s commercial fabric.
Key facts
- Address: 401 N. Main Street, Winston-Salem, NC 27101
- Architects: Shreve, Lamb & Harmon, New York
- Completed: 1929
- Client: R.J. Reynolds Tobacco Company
- Height: 21 stories, approximately 315 feet (96 m)
- Style: Art Deco — setback massing, vertical limestone piers, geometric ornament
- Designation: National Register of Historic Places
History
R.J. Reynolds Tobacco Company was among the most powerful industrial corporations in the American South by the 1920s, and its executives wanted a headquarters that would announce that position on the Winston-Salem skyline. The commission went to Shreve, Lamb & Harmon — a firm that had demonstrated expertise in large-scale commercial buildings in New York — and the resulting design was among the most refined examples of Art Deco commercial architecture in the South at the time of its completion.
The formal relationship to the Empire State Building is not circumstantial. When William Lamb of the firm began designing the Empire State Building in 1930, he used the Reynolds Building’s proportional system and massing strategy as his departure point, scaling the design upward from twenty-one floors to more than a hundred while retaining the same logic of limestone cladding, vertical emphasis, and setback crown. Lamb acknowledged the connection in interviews, and architectural historians have documented the lineage in detail.
The building remained in use as corporate office space for decades before changing ownership and tenants. It has been maintained as an active commercial address in the North Main Street corridor of downtown Winston-Salem, and its listing on the National Register of Historic Places has protected its exterior character through subsequent renovations and changes in occupancy.
What you see
The building rises from a square base in a series of controlled setbacks — each receding floor reducing the floor plate while maintaining the vertical impetus of the white limestone piers. The piers rise unbroken through multiple floors, drawing the eye upward in the manner characteristic of Eliel Saarinen’s influence on American skyscraper design in the 1920s. The ornamental programme is restrained: geometric relief at the setback floors, carved spandrels between the windows, and a simplified crown that avoids the theatrical finials of many contemporary towers.
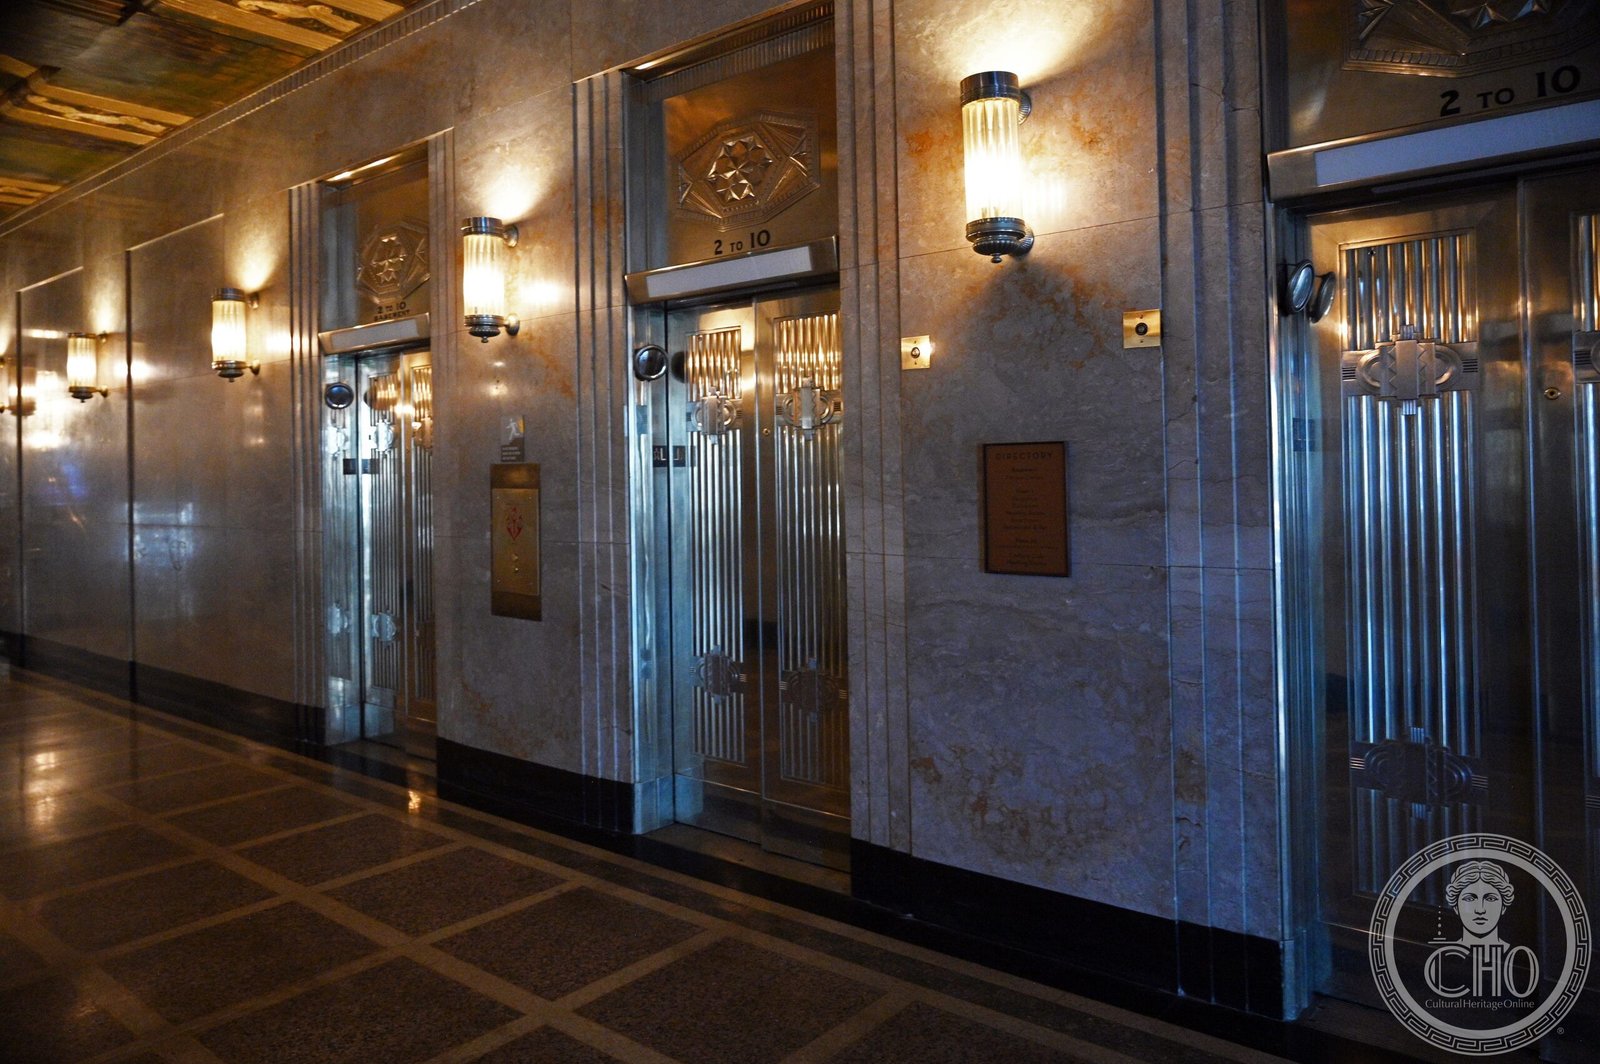
The street-level entrance features carved limestone ornament around the main doorways, with the Reynolds tobacco leaf motif worked into the decorative programme — a reminder of the industrial identity of the building’s original client. The lobby has been altered over its history but retains original marble and metalwork in parts. The building’s relationship to the Empire State Building is most legible in photographs or in the massing study: the proportions are close enough that the comparison is immediately comprehensible even at different scales.
Practical information
- Access: The Reynolds Building is an active commercial office property; the lobby is accessible during business hours
- Exterior: The facade is best viewed from across N. Main Street or from the Fourth Street intersection to appreciate the full setback profile
- Nearby: The Reynolda House Museum of American Art (R.J. Reynolds’ country estate) is approximately four miles north-west
Getting there
The Reynolds Building stands at the corner of N. Main Street and W. Fourth Street in the heart of downtown Winston-Salem. Piedmont Triad International Airport serves the Greensboro–Winston-Salem–High Point metropolitan area and is approximately fourteen miles east of downtown. The building is within walking distance of the Winston-Salem Transportation Center on Cherry Street, which is served by PART Connect regional bus services. Street parking and public garages are available throughout the downtown core.
Nearby
- Reynolda House Museum of American Art — the former R.J. Reynolds country estate, now a museum of nineteenth- and twentieth-century American art, approximately four miles north-west
- Wake Forest University — the university campus, approximately four miles north-west, adjacent to the Reynolda estate
- Old Salem Museums & Gardens — a preserved Moravian colonial town from the eighteenth century, approximately one mile south of downtown
- Southeastern Center for Contemporary Art (SECCA) — contemporary art museum, approximately two miles north-west
Sources
- National Register of Historic Places nomination, Reynolds Building
- Carol Willis, Form Follows Finance: Skyscrapers and Skylines in New York and Chicago (1995) — Shreve Lamb & Harmon context and Empire State Building lineage
- Historic American Buildings Survey (HABS) — documentation of the building
- Forsyth County Public Library, North Carolina Collection — R.J. Reynolds corporate history
- New York Preservation Archive — Shreve, Lamb & Harmon firm records
Find it on the map
See this place and what’s around it →📷 Become a Cultural Heritage Online photographer
Share your photos of places: they stay published under your name as the author. The more they're seen, the more you get noticed — and soon a contest will reward the most appreciated photos.
Log in or sign up free to add a photoIs this page about you?
This page is read by travellers and heritage enthusiasts who find it on Google. Tell us how you are connected to this place and we will take it from there.