
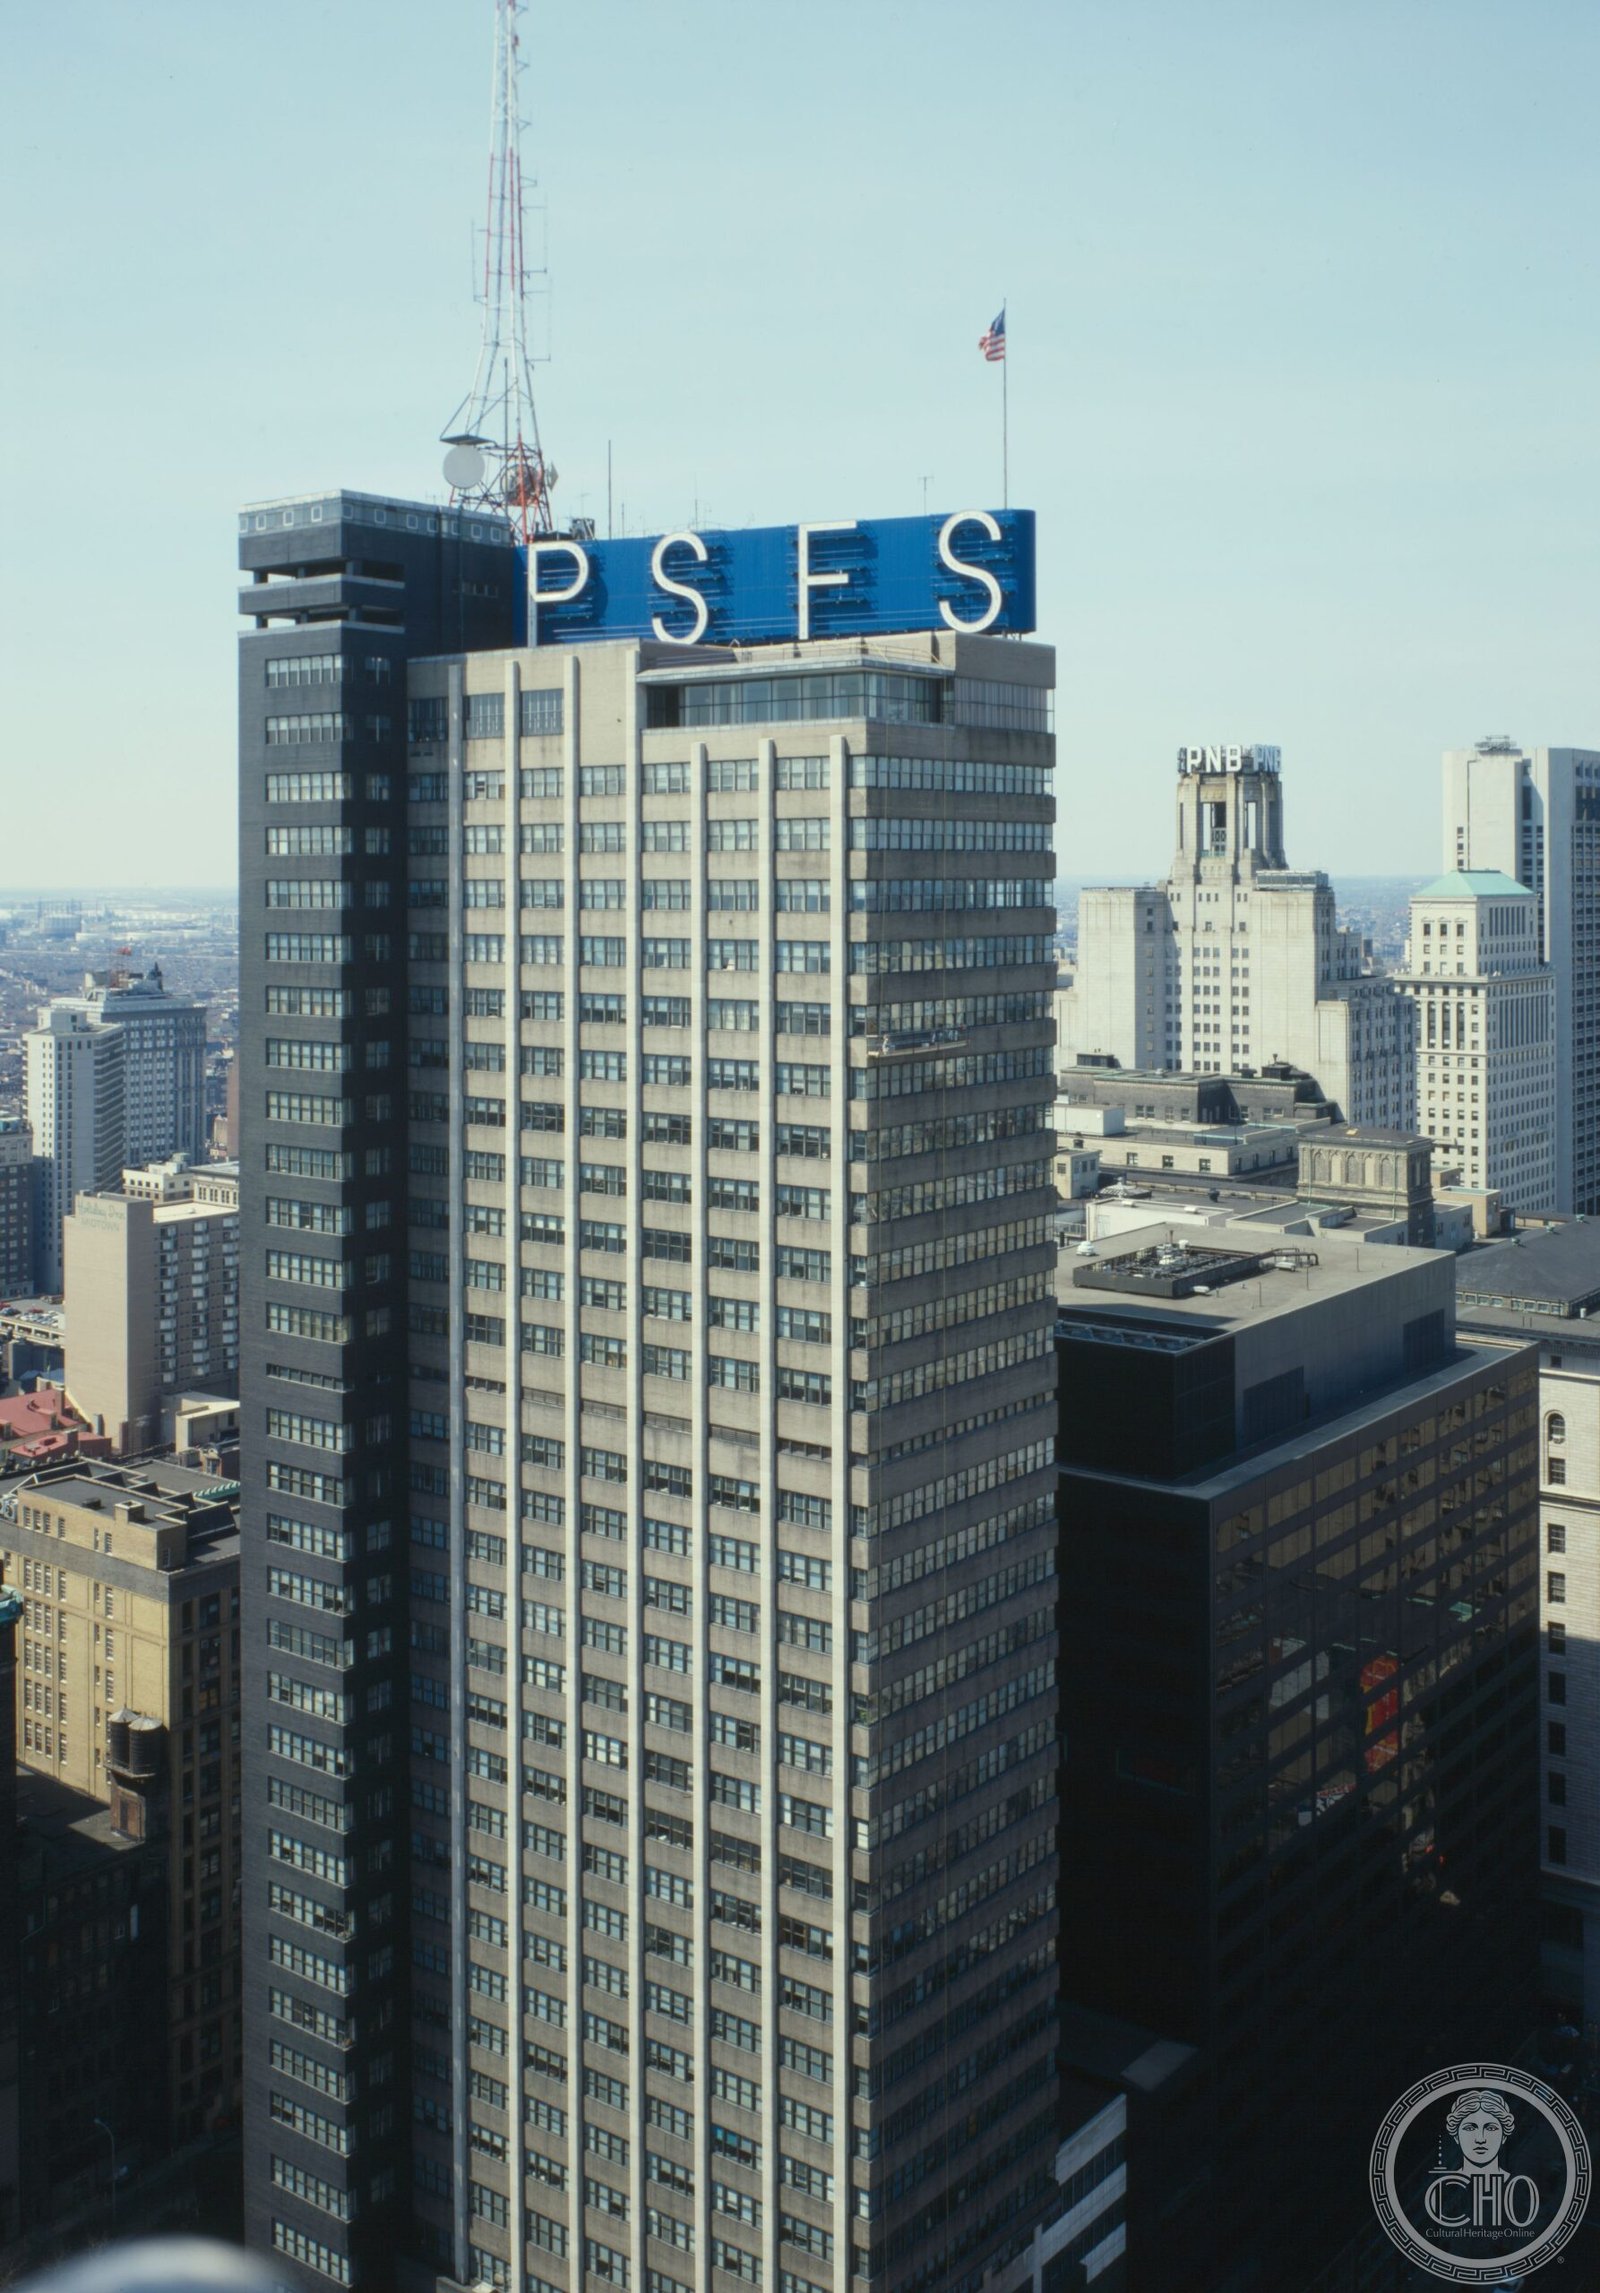

The PSFS Building was the first skyscraper built in the International Style in the United States — a 36-story declaration that modernism had arrived not just in European manifestos but on an American street corner.
At a glance
Completed in 1932 at 1200 Market Street in Center City Philadelphia, the Philadelphia Savings Fund Society Building announced a deliberate break from historical ornament. Architects George Howe and William Lescaze organized the tower around horizontal ribbon windows, a cantilevered banking floor that hovers above the street, and a curved glass-and-granite retail unit at pavement level that gave pedestrians direct street access to the bank’s services without entering the main tower. The glowing PSFS letters on the rooftop, in operation since opening day, became the city’s most recognized nighttime silhouette. Today the building operates as the Loews Philadelphia Hotel, with the original banking hall preserved as a lobby and event space.
Key facts
- Completed: 1932
- Architects: George Howe and William Lescaze (Howe & Lescaze)
- Client: Philadelphia Savings Fund Society (PSFS)
- Height: 491 ft (150 m) · 36 stories
- Style: International Style
- Distinction: First International Style skyscraper built in the United States
- Current use: Loews Philadelphia Hotel (since 2000)
- Address: 1200 Market Street, Philadelphia, PA 19107
- GPS: 39.9515, −75.1606 — View on Google Maps
- NRHP: Listed 1977 · National Historic Landmark 2000
History
By 1928, George Howe had made his reputation designing country estates for Philadelphia’s Main Line elite in a conservative Beaux-Arts idiom. His meeting with Swiss-born William Lescaze — a committed student of Le Corbusier and the European avant-garde — produced an unlikely partnership and the most radically modern commission that American banking had yet entertained. The Philadelphia Savings Fund Society asked for a headquarters that would project stability and modernity simultaneously.
Howe and Lescaze conceived the building from function outward. The banking floor required column-free spans, so it was lifted above the street and cantilevered on massive concrete cores; the upper office floors needed natural light, so they were wrapped in horizontal ribbon windows that swept unbroken around the building; the mechanical equipment at the summit was organized into a clear structural module and left visible rather than hidden behind a classical cornice. Construction finished in 1932, at the bottom of the Great Depression, to immediate critical attention from the architectural press on both sides of the Atlantic.
The Philadelphia Savings Fund Society merged out of independent existence in the 1990s. After years of vacancy, the Loews Hotels group undertook a $70 million conversion, completed in 2000, that preserved the landmark banking hall, the PSFS rooftop signs, and much of the original interior fabric. National Register listing had come in 1977; National Historic Landmark designation followed in 2000, recognizing the building’s significance in the history of American architecture.
What you see
From across Market Street, the building’s structural logic is immediately legible. The lowest section — a curved glass corner unit that once housed the bank’s street-level branch — sits directly on the pavement, its circular drum acting as a hinge between the two street facades. Above it, the cantilevered banking floor protrudes like a thick eyebrow, its gray granite cladding giving way to the glass and aluminum curtain wall of the tower shaft. The upper stories are organized by horizontal window bands: limestone spandrels between each floor tie the levels into a continuous ribbon that circles the building without interruption.
At the top, the mechanical penthouse is clad in brick and recessed from the main facade — deliberately architectural rather than industrial. Above it, the four-foot-tall illuminated letters P, S, F, S have remained in continuous operation since 1932. Inside, the original travertine walls, the curved banking counters in Belgian marble, and the indirect lighting of the former banking hall remain largely intact in the hotel’s public spaces.
Practical information
- The building operates as the Loews Philadelphia Hotel; hotel guests have full access to the lobby (former banking hall)
- Non-guests may freely view the ground-floor lobby and exterior
- The SociEtY Restaurant occupies part of the original banking hall — a reservation gives access to the most intact Deco interior
- Best photographed from the north side of Market Street at midday, or at dusk when the PSFS sign is illuminated
- Allow 20–30 minutes for the exterior circuit and lobby walk-through
Getting there
The PSFS Building is at 1200 Market Street, at the corner of 12th Street, in Center City Philadelphia. SEPTA Market–Frankford Line: 13th Street Station is directly adjacent (exit at Market Street). Broad Street Line: City Hall station is three blocks south on Broad Street. Amtrak trains arrive at 30th Street Station, four stops west on the Market–Frankford Line (4 minutes to 13th Street). Bus routes 9, 12, 17, 21, and 42 serve Market Street.
Nearby
- Philadelphia City Hall (1901) — three blocks east on Broad Street; the French Second Empire civic complex crowned by William Penn’s statue; the largest municipal building in the US by floor area
- Reading Terminal Market — two blocks north at 12th and Arch; Pennsylvania Dutch farmers’ market in a Victorian train shed operating continuously since 1893
- Wanamaker Building (1910) — three blocks east at 13th and Market; Beaux-Arts department store housing the largest pipe organ in the world
- Philadelphia 30th Street Station (1933) — four subway stops west; Neoclassical railroad hall by Graham, Anderson, Probst & White
Sources
- National Historic Landmark nomination, PSFS Building, National Park Service, 2000
- Stern, Robert A.M., Gregory Gilmartin, and Thomas Mellins, New York 1930 — chapter on Howe & Lescaze
- Historic American Buildings Survey (HABS), PSFS Building, PA-1473, Library of Congress
- Wikipedia: “PSFS Building” — general overview, architect biographies, conversion history
- Wikipedia: “William Lescaze” and “George Howe (architect)” — biographical context
Find it on the map
See this place and what’s around it →📷 Become a Cultural Heritage Online photographer
Share your photos of places: they stay published under your name as the author. The more they're seen, the more you get noticed — and soon a contest will reward the most appreciated photos.
Log in or sign up free to add a photoIs this page about you?
This page is read by travellers and heritage enthusiasts who find it on Google. Tell us how you are connected to this place and we will take it from there.