
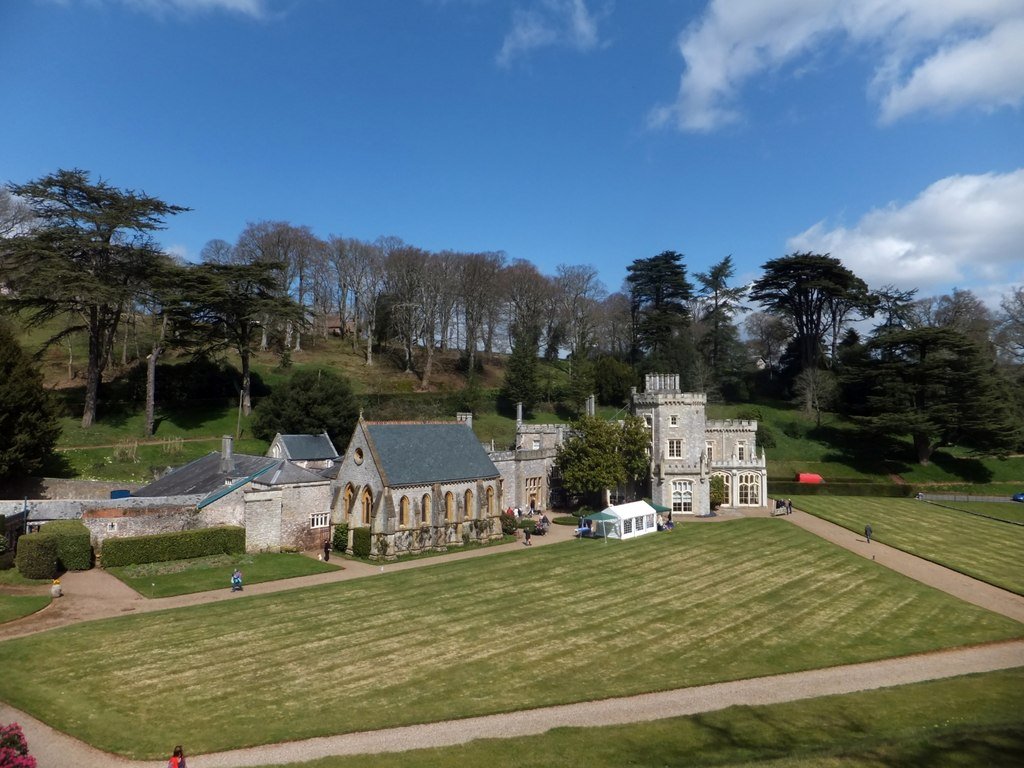
A picturesque country house designed by John Nash and Humphrey Repton for financier Charles Hoare, combining castle-like drama with neoclassical refinement across 140 hectares of gardens and parkland.
At a glance
Luscombe Castle is a Grade I listed country house near the seaside town of Dawlish, Devon. Built from Portland stone with castellated parapets, turrets and pinnacles, it represents a masterwork of the picturesque movement. The estate encompasses 140 hectares, with 10 hectares of formal and informal gardens designed by the renowned landscape architect Humphrey Repton.
History
Charles Hoare, a wealthy financier, purchased the Luscombe estate in 1797 and immediately demolished the existing house. He commissioned architects John Nash and Humphrey Repton to create an entirely new residence and landscape. The building was designed and executed in the early years of the 19th century, establishing itself as a significant example of picturesque aesthetics. A chapel was added around 1862, and the house’s loggia was later converted into a conservatory, reflecting evolving Victorian tastes.
What you see
Nash designed an asymmetrical composition featuring a three-storey octagonal tower flanked by two wings, with a second square tower marking the porte-cochère. The drawing room occupies the ground floor of the main tower, with a sitting room above. The dining room deliberately commands views across the valley, while the asymmetric arrangement of rooms creates a constantly changing panorama for visitors. Servant’s quarters occupy a separate, deliberately less prominent wing, allowing the architectural focus to remain on the principal residence.
The grounds were laid out by landscape architect John Veitch according to Repton’s designs. The American Garden, the principal pleasure ground, features ornamental ponds and shrubs within a composition of formal and informal spaces surrounding the house. Woodlands and parkland complete the extensive estate.
Cultural significance
Luscombe Castle stands as a defining expression of the picturesque ideal, a late-18th-century aesthetic movement that blended romantic castle imagery with rational neoclassical planning. Nash’s collaboration with Repton here demonstrates the seamless integration of architecture and landscape design. The house influenced picturesque taste throughout England and established standards for country-house design during the Regency era.
Key facts
- Location: Dawlish, Devon, United Kingdom (50.5815°N, 3.4945°W)
- Architects: John Nash and Humphrey Repton
- Completed: Early 1800s
- Grade I listed building with Grade I listed gardens
- Estate: 140 hectares (350 acres); gardens and pleasure grounds: 10 hectares (25 acres)
Practical information & getting there
Luscombe Castle is located near Dawlish in Devon, approximately 16 miles north-east of the historic seat of the Luscombe family at Rattery. The house and gardens remain in private ownership. Contact the estate directly or consult current travel guides for visiting arrangements and opening times.
Sources & resources
Find it on the map
See this place and what’s around it →📷 Become a Cultural Heritage Online photographer
Share your photos of places: they stay published under your name as the author. The more they're seen, the more you get noticed — and soon a contest will reward the most appreciated photos.
Log in or sign up free to add a photoIs this page about you?
This page is read by travellers and heritage enthusiasts who find it on Google. Tell us how you are connected to this place and we will take it from there.