
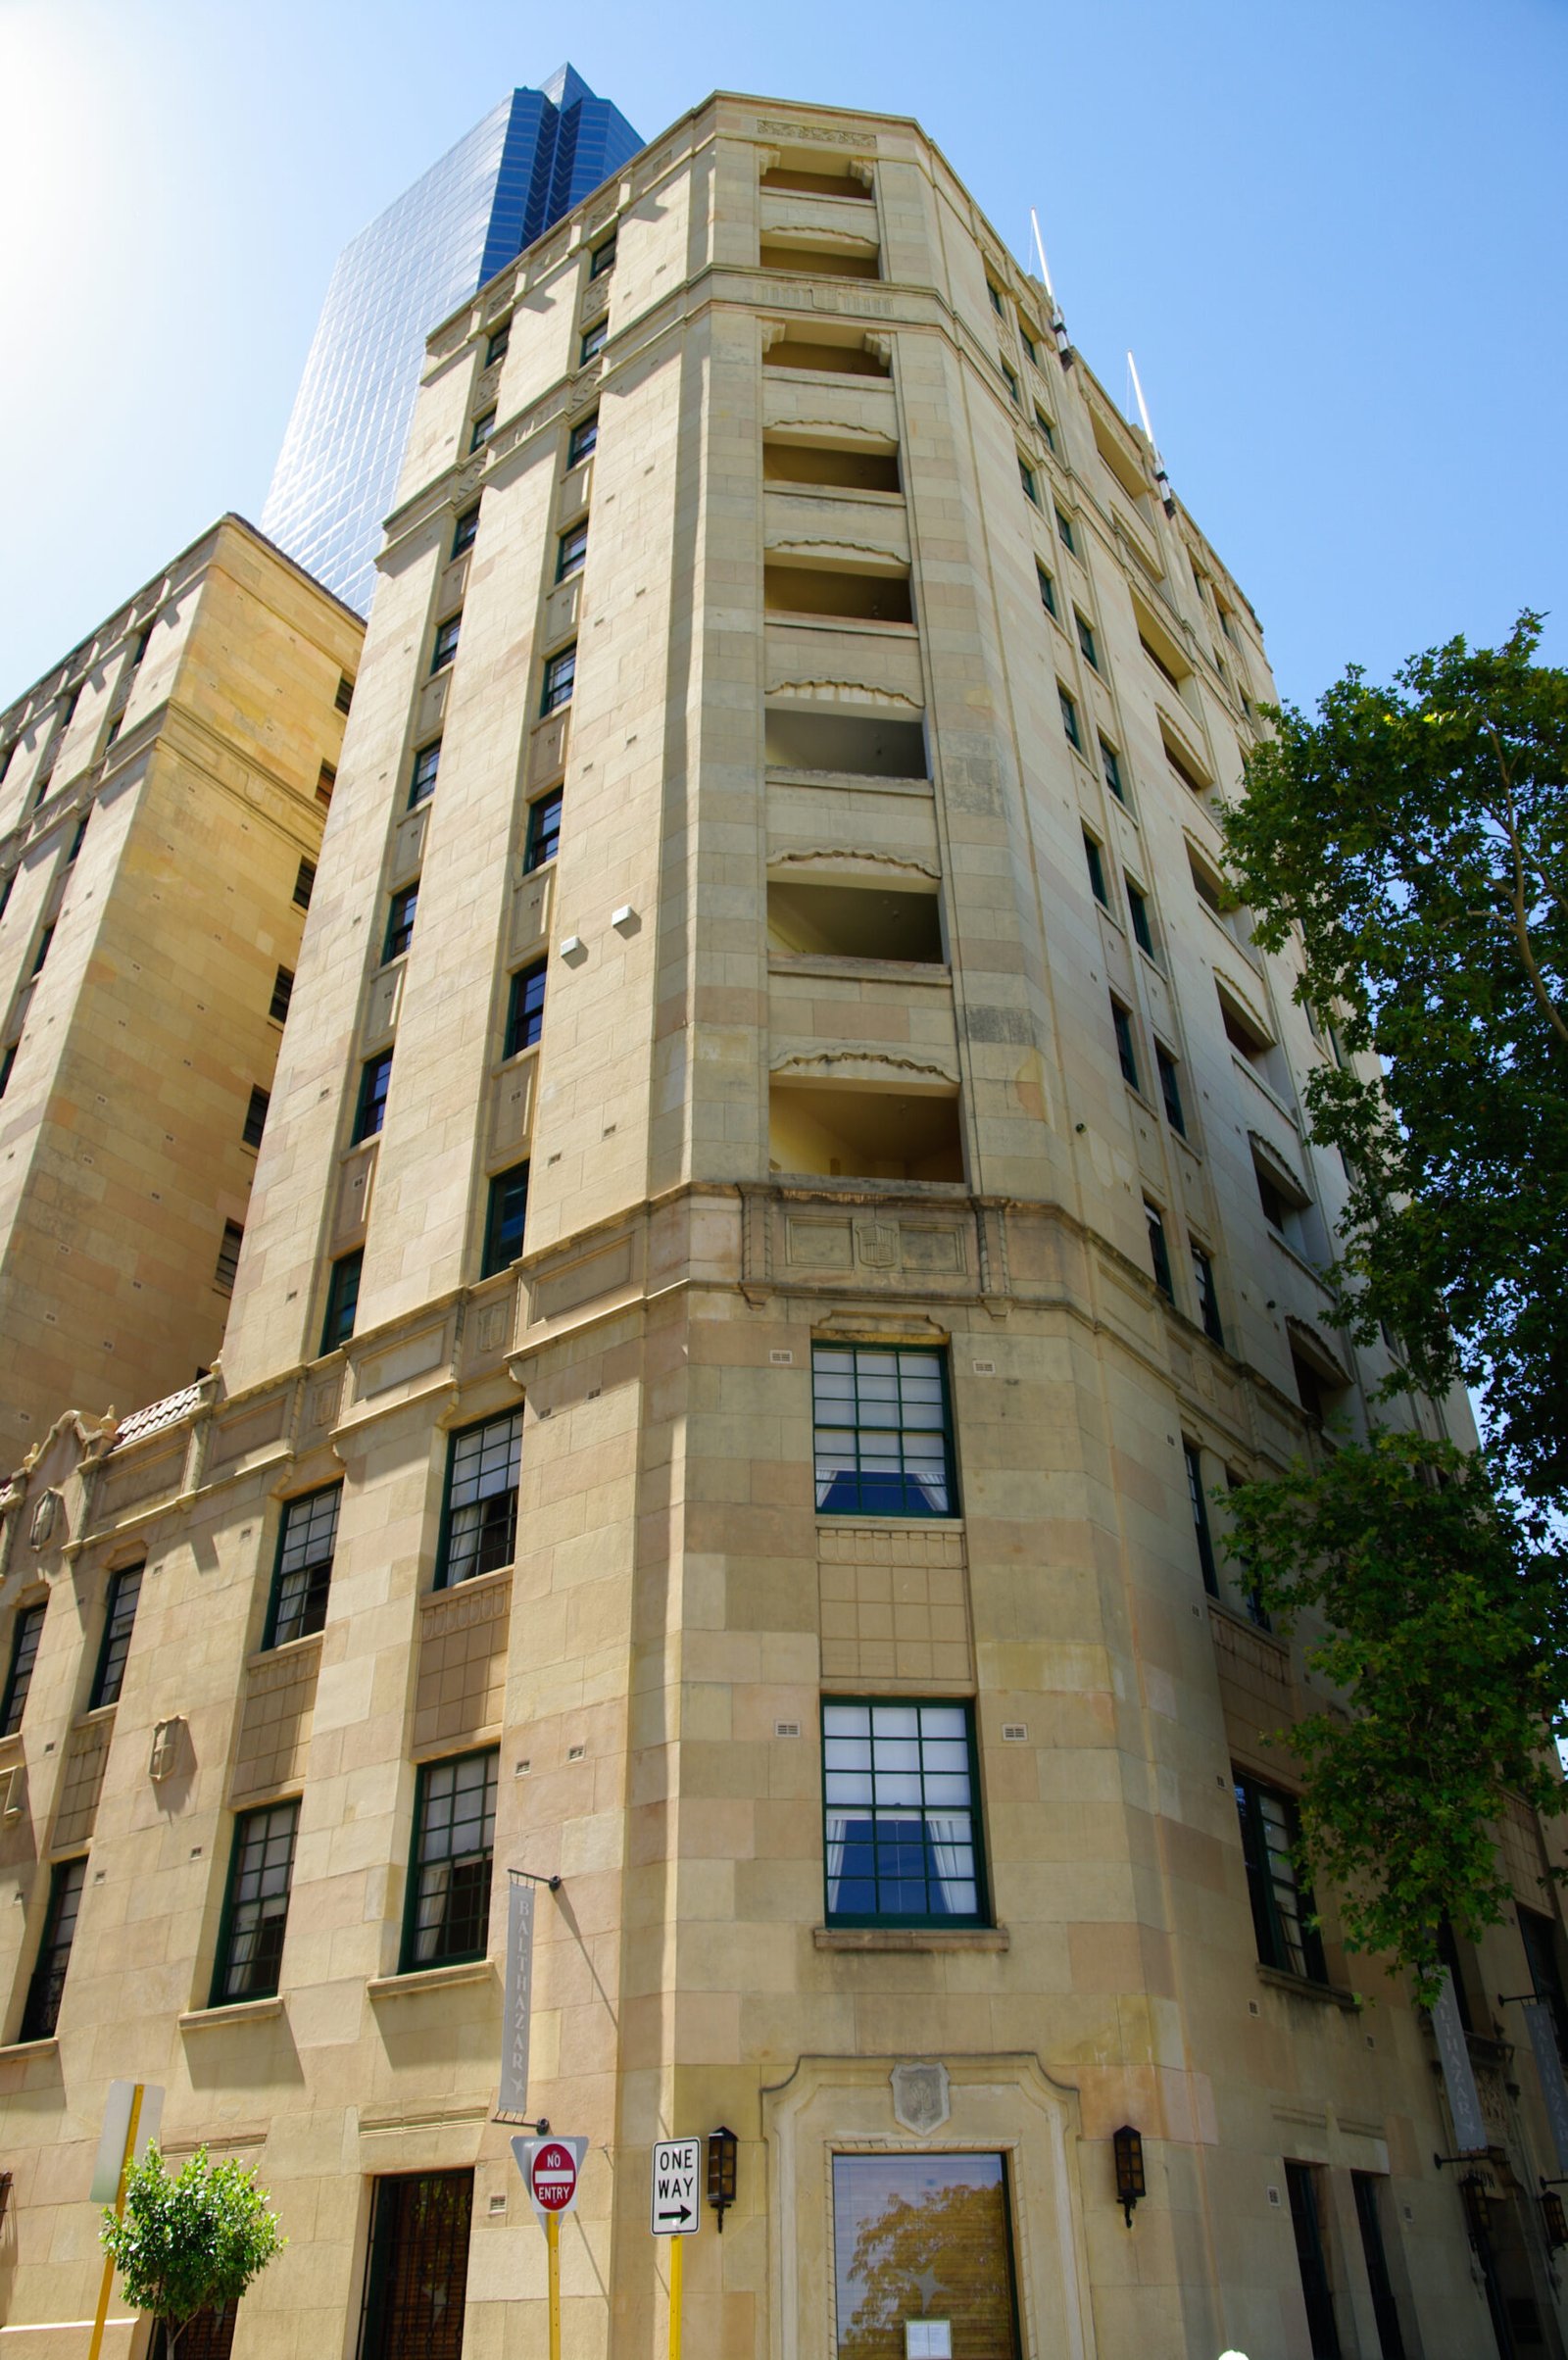
An eleven-storey tower of twinned palazzi, raised above Perth’s Esplanade in the last confident years before the war, mixing Art Deco geometry with Spanish Mission flourishes.
At a glance
Lawson Apartments stand at 2–4 Sherwood Court, near The Esplanade, facing what is now the Elizabeth Quay precinct. Built in 1937 for the Colonial Mutual Life Assurance Society, the building paired residential apartments above with club and restaurant space below. It was, at the time, among the tallest structures in Perth.
History
The building began life as Lawson Flats. Sydney firm Hennessy, Hennessy & Co designed it in association with local architect Reginald Summerhayes. It was conceived as a companion to the Colonial Mutual Life building on St Georges Terrace, part of the same insurance society’s ambitions in the city. The lower three floors housed a restaurant and the private Perth Club. Apartments filled the floors above, aimed at a rental market with no real precedent in Western Australia. During World War II the State Cabinet made its headquarters here. This was no minor tenancy. It placed the building briefly at the centre of wartime governance in the state.
What you see
The plan is H-shaped. Two towers, palazzi in form, rise as a pair, joined by a shared lower block. Four apartments occupy each upper floor, arranged symmetrically in that twin-tower configuration. Ornamentation draws on both Art Deco and Spanish Mission vocabularies, a combination the original description likened to the allure of Hollywood. Stepped massing, decorative parapets and patterned surfaces mark the exterior, typical of inter-war luxury apartment design. The scale alone signalled prestige. Eleven storeys was a bold claim on the Perth skyline in 1937.
Cultural significance
Lawson Apartments represent an early and rare instance of high-rise multi-residential building in Western Australia. Its landmark status and Esplanade-facing position catered to an exclusive market unfamiliar to Perth before the inter-war years. Layers of institutional history accumulated within its walls: an assurance society’s investment, a private club, wartime government offices, later a women’s club and a fine-dining restaurant. Heritage bodies have recognised this accumulated significance repeatedly, at municipal, state and national levels. Few Perth buildings carry so many overlapping heritage listings.
Key facts
- Location: 2–4 Sherwood Court, Perth, Western Australia
- Built: 1937
- Style: Art Deco with Spanish Mission ornamentation
- Architects: Hennessy, Hennessy & Co with Reginald Summerhayes
- Original client: Colonial Mutual Life Assurance Society
- Height: eleven storeys, among the tallest in Perth when built
- Heritage status: National Trust classified (1981); State Register of Heritage Places listed (1995)
Practical information & getting there
Lawson Apartments remain in residential and commercial use, with strata-titled apartments on levels 3 to 10. The building is not a public museum, so admission depends on the businesses occupying the ground floor and lower levels at any given time. You can view the exterior from Sherwood Court or The Esplanade, an easy walk from Elizabeth Quay. The Weld Club stands next door, offering a useful landmark for orientation.
Sources & resources
Find it on the map
See this place and what’s around it →📷 Become a Cultural Heritage Online photographer
Share your photos of places: they stay published under your name as the author. The more they're seen, the more you get noticed — and soon a contest will reward the most appreciated photos.
Log in or sign up free to add a photoIs this page about you?
This page is read by travellers and heritage enthusiasts who find it on Google. Tell us how you are connected to this place and we will take it from there.