
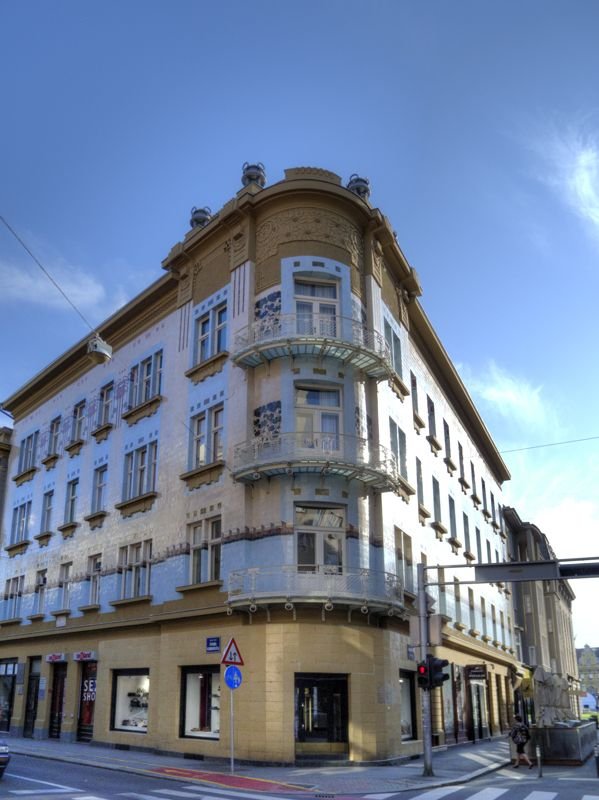
A masterwork of Secessionist design, this Zagreb residence transforms a commercial commission into architectural art through an audacious ceramic envelope that announces both its patron’s ambition and the modernist break from tradition.
At a glance
Built for industrialist Josip Kallina, this three-storey Secessionist villa occupies a prominent corner site in central Zagreb. Designed by architect Vjekoslav Bastl, the building is entirely clad in ceramic tiles—a strategy that serves both aesthetic innovation and commercial enterprise. It remains among Zagreb’s finest examples of Art Nouveau street architecture.
History
Constructed between 1903 and 1904, the Kallina House was commissioned by wealthy ceramics manufacturer Josip Kallina and designed by Vjekoslav Bastl of the Hönigsberg & Deutsch bureau. Bastl had studied at Vienna’s Akademie der Bildenden Künste under the influence of Otto Wagner, the pioneering Art Nouveau architect and Vienna Secession founder. The design intentionally showcased tiles produced by Kallina’s own factory, merging aesthetic ambition with commercial promotion. Protected as cultural heritage since January 2004, the house endures as a statement of early 20th-century urban modernism.
What you see
The façade gleams with decorative ceramic tiling, a strategy inspired by Wagner’s 1898 Majolika Haus in Vienna. Bastl’s design features ornamental iron balconies overlooking the street intersection, floral and geometric motifs characteristic of Art Nouveau, and a distinctive bat-shaped patterned motif encircling the first floor. The ground level housed shops; residential spaces occupy the upper stories. The building’s consistent decorative treatment exemplifies how Secessionist architects sought to reimagine urban dwellings and reject conventional aesthetics.
Cultural significance
While Bastl’s broader Lower Town projects reflected conservative Central European historicism, the Kallina House represents his most liberated expression—a moment when a private commission permitted fuller modernist vision. The building demonstrates the Vienna Secession’s reach beyond Austria, influencing Zagreb’s cosmopolitan architectural discourse during a period of economic and cultural transformation.
Key facts
- Country: Croatia
- City: Zagreb (Donji grad)
- Coordinates: 45.81027778, 15.97194444
- Architect: Vjekoslav Bastl (Hönigsberg & Deutsch bureau)
- Built: 1903–1904
- Style: Secessionist / Art Nouveau
- Protected heritage status: Croatian Ministry of Culture Registry, since January 2004
Practical information & getting there
The Kallina House is located on the corner of Masarykova and Gundulićeva streets in central Zagreb. It is a private residential building and not open to the public interior, but the street façade is freely visible. Do not confuse it with Villa Kallina, another Bastl-designed residence elsewhere in the city.
Sources & resources
Find it on the map
See this place and what’s around it →📷 Become a Cultural Heritage Online photographer
Share your photos of places: they stay published under your name as the author. The more they're seen, the more you get noticed — and soon a contest will reward the most appreciated photos.
Log in or sign up free to add a photoIs this page about you?
This page is read by travellers and heritage enthusiasts who find it on Google. Tell us how you are connected to this place and we will take it from there.