
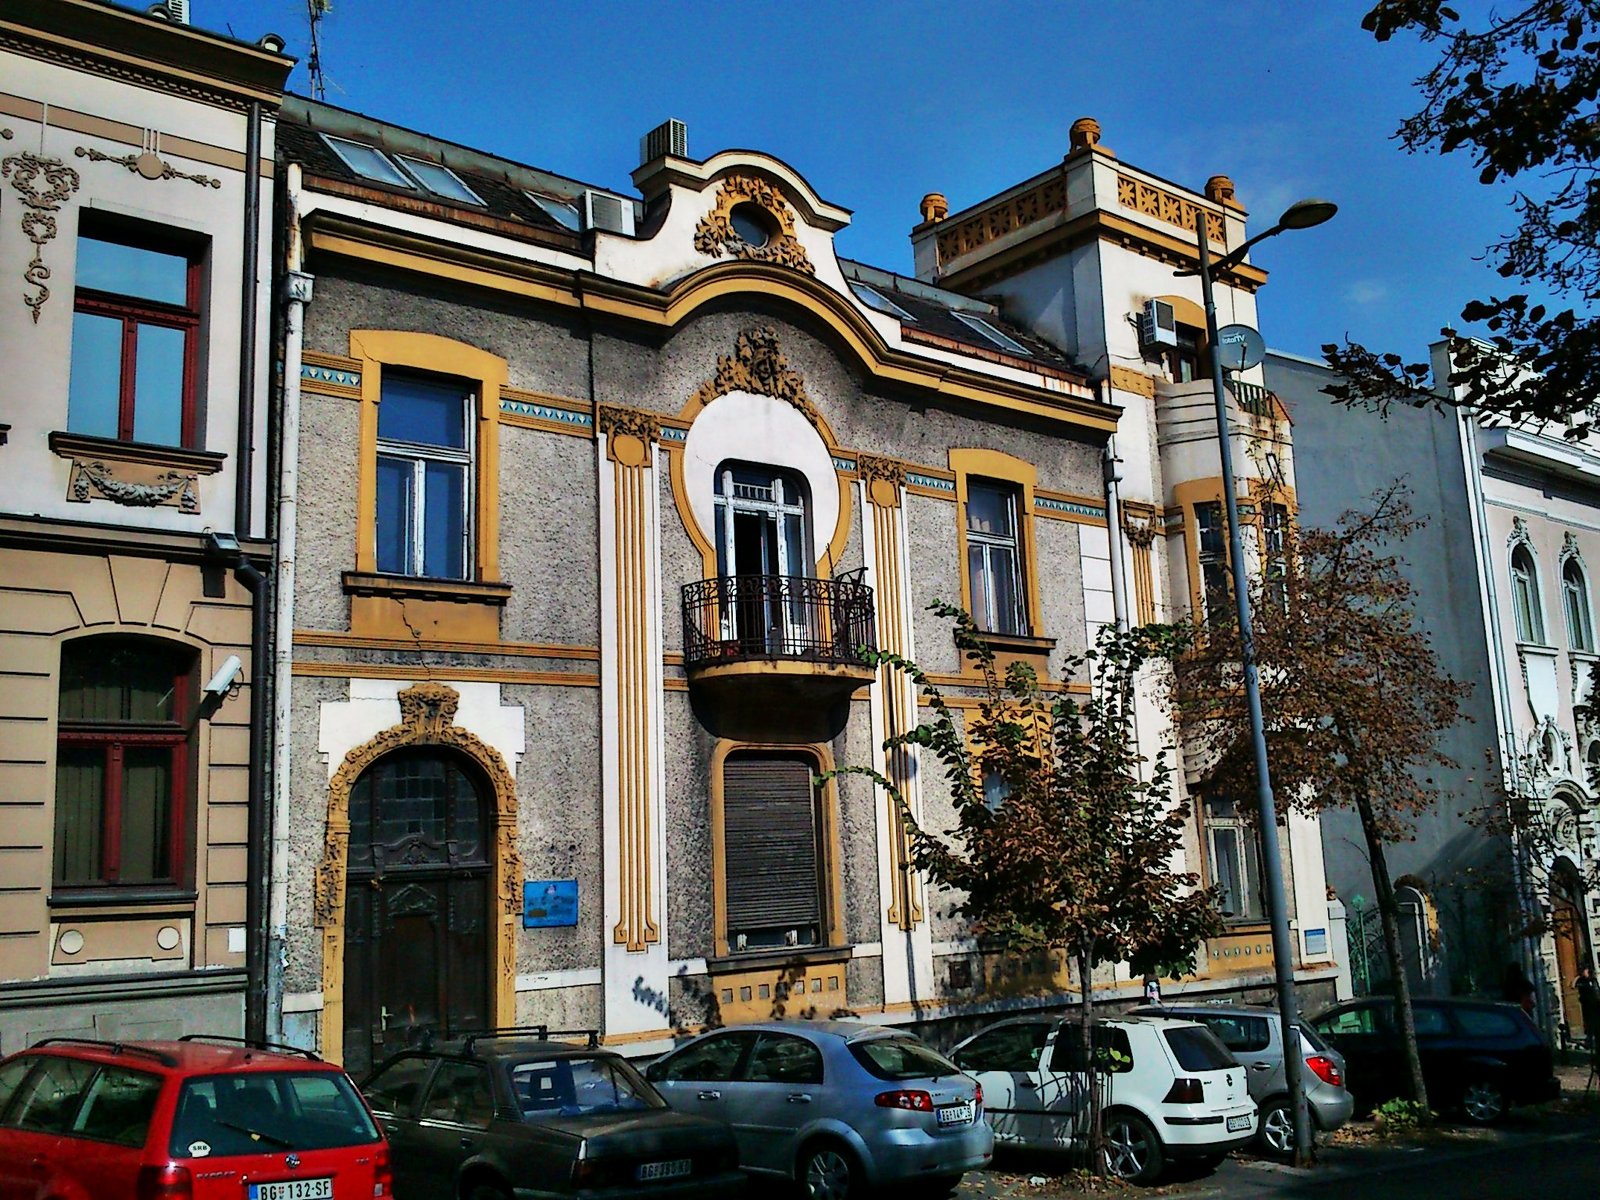
A masterwork of Belgrade Art Nouveau, this 1908 residence showcases the distinctive architectural vocabulary of Đura Bajalović through ornamental facades, a corner tower with oriel window, and meticulously crafted decorative detail.
At a glance
Located at 31 Francouzka Street in the Stari Grad municipality, this multi-storey detached house stands as one of Belgrade’s finest early 20th-century residential buildings. Constructed in 1908 by architect Đura Bajalović, it earned presentation at the Fourth Yugoslav Art Exhibition in Belgrade just four years later, cementing its significance in the city’s architectural canon.
History
Bajalović designed the House of Leona Panajot in 1908 as a residential commission that would demonstrate his mastery of continental Art Nouveau principles. The building’s importance was recognized early: it was exhibited at the Fourth Yugoslav Art Exhibition in Belgrade in 1912, validating its role as a model of the style. Bajalović’s brother, Petar, also achieved recognition, designing the Serbian Pavilion for the International Art Exhibition in Rome in 1911. The house was officially declared a cultural monument in 1997.
What you see
The facade reveals sophisticated Art Nouveau vocabulary. Vertical pilasters organize the composition, while horizontal cornices deliberately interrupt the visual rhythm of window placement. Segmental arches frame the windows, and shallow floral reliefs in mortar ornament the surface. A rare nearly circular balcony frame marks the central opening. The most striking feature is the corner square tower with a projecting oriel window—a bold vertical accent that anchors the street presence.
Inside and out, ornamental richness defines the work. Decorative door panels display expertly executed floral motifs. The wrought-iron courtyard gateway exemplifies Art Nouveau metalwork craft. The building comprises basement, ground floor, first floor, and attic—a functional arrangement expressed through carefully controlled exterior articulation.
Cultural significance
The House of Leona Panajot represents a watershed moment in Belgrade’s architectural development. Bajalović was already celebrated, and this residence demonstrates why: it applies Art Nouveau principles with rare consistency and sophistication. The building shaped how early 20th-century Belgrade assimilated European modernist ideas while maintaining local craft traditions. Its survival and protection as a cultural monument underscores its value to the city’s urban heritage.
Key facts
- Country: Serbia
- City: Belgrade (Stari Grad municipality)
- Address: 31 Francuska Street
- Constructed: 1908
- Architect: Đura Bajalović
- Coordinates: 44.82°N, 20.46°E
- Protected status: Cultural monument (declared 1997)
Practical information & getting there
The House of Leona Panajot is a private residence in central Belgrade’s Stari Grad district. Viewing is from the street; the building’s decorative facade and corner tower are fully visible from the public right-of-way. Belgrade’s public transport system connects the area to major transit hubs. For detailed visiting hours or scholarly access inquiries, contact local heritage authorities in Stari Grad municipality.
Sources & resources
Find it on the map
See this place and what’s around it →📷 Become a Cultural Heritage Online photographer
Share your photos of places: they stay published under your name as the author. The more they're seen, the more you get noticed — and soon a contest will reward the most appreciated photos.
Log in or sign up free to add a photoIs this page about you?
This page is read by travellers and heritage enthusiasts who find it on Google. Tell us how you are connected to this place and we will take it from there.