
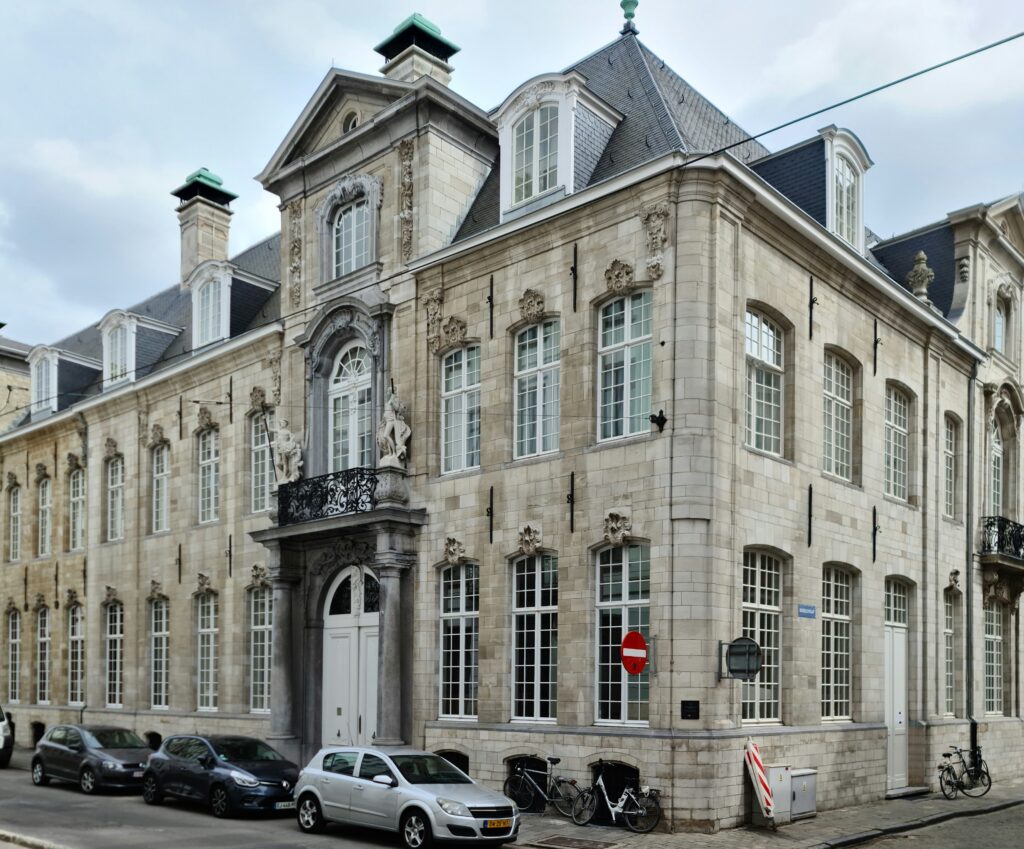
A merchant family’s town house of the 1740s, rebuilt by the leading Antwerp architect of the century, then swallowed by a bank that copied its facade so faithfully that the copy and the original now read as one front.
At a glance
Almost the whole block between Lange Nieuwstraat, Pruynenstraat, Korte Klarenstraat and Borzestraat is one building. Its core is De Grooten Robijn, “the Great Ruby”, the town house (in Antwerp usage a hotel) of Jean Antoine du Bois de Vroylande, rebuilt in 1746–1750 in the Rococo style by Jan Pieter van Baurscheit the Younger. From 1829 it was the head office of the Banque d’Anvers, which in 1900 and 1913 had the architect Joseph Hertogs extend it into a Beaux-Arts bank of twenty-two bays. The old parts have been a protected monument of Flanders since 1938. The complex is today the hotel Sapphire House Antwerp.
Key facts
- Where: Lange Nieuwstraat 20–24, 2000 Antwerp, Belgium
- Historic names: De Grooten Robijn; Hotel Jean Antoine du Bois de Vroylande; later Banque d’Anvers
- Town house: rebuilt 1746–1749/1750 by Jan Pieter van Baurscheit the Younger (1699–1768) for Jean Antoine du Bois, lord of Vroylande, on a house the Du Bois family had owned since 1641
- Bank: seat of the Banque d’Anvers from 1829; wing by Joseph Henri Vuillaume, 1836; enlarged by Joseph Hertogs to designs of 1900 (west wing) and 1913 (east wing with banking hall and corner tower)
- Protection: beschermd monument (protected monument) for the old parts, decree of 25 March 1938; the whole complex is also on the Flemish list of vastgesteld bouwkundig erfgoed (2009, 2019)
- Current use: hotel (Sapphire House Antwerp, Autograph Collection)
- Coordinates: 51.219766, 4.407159 · open in Google Maps
History
The Du Bois were a family from Kortrijk who counted, in the seventeenth and eighteenth centuries, among the wealthiest in Antwerp. In 1641 they bought De Grooten Robijn together with three neighbouring houses from the Houtappel sisters. The house passed by inheritance in 1734 to Arnould Martin Louis du Bois and, at his death in 1745, to his youngest son Jean Antoine, lord of Vroylande, who had married Thérèse Jeanne Josèphe van Colen in 1743. Between 1746 and 1749 or 1750 Jean Antoine had the house entirely rebuilt by Jan Pieter van Baurscheit the Younger.
It was one commission in a family series. In the same years Van Baurscheit rebuilt the town house of Jean Antoine’s elder brother further along Lange Nieuwstraat, the country house Sorghvliedt at Hoboken, and the house of their sister on the Meir that is now the Osterriethhuis; this is also the period of his Van Susteren house, today the Royal Palace on the Meir. A series of his design drawings for De Grooten Robijn survives in the print room of the Museum Plantin-Moretus.
In 1829 the Banque d’Anvers moved its head office into the house. The bank descended from one of five offices opened in 1823 in the southern Netherlands by the Algemeene Nederlandsche Maatschappij ter Begunstiging van de Volksvlijt, forerunner of the Société Générale de Belgique; it became autonomous in 1827 and an independent company in 1870. A first wing of four bays was added to the west in 1836. Then Joseph Hertogs, one of the most prolific Antwerp architects of his day, enlarged the bank in two stages: from 1901 the west wing was rebuilt out to the corner of Borzestraat, with eight houses demolished to make room, and Van Baurscheit’s front was duplicated exactly on the new stretch of Lange Nieuwstraat; to a design of 1913 came the east wing, with the banking hall and a domed corner tower on Pruynenstraat.
The bank used its new headquarters only briefly and moved to the Meir between the wars. The buildings passed to the City of Antwerp and, from the post-war years until around 2000, housed the population and civil registry offices. From 2016 the complex was restored and converted into a hotel together with the neighbouring Handelsbeurs and Schippersbeurs, under the architects ELD Partnership, Stramien and Origin. According to the heritage inventory the facades were kept, with the bank’s vestibule and staircase and the historic staircase and salons of the Du Bois house, while most of the rest of the interior was dismantled.
What you see
The photograph shows the Borzestraat end of the long front, and it shows Hertogs’ copy rather than the original: a pale stone wall of two storeys under a slate roof with dormers and green-capped chimneys, and in its centre a projecting portal bay. A round-arched doorway is flanked by two free-standing columns that carry a balcony with a scrolled wrought-iron railing. Above the tall balcony window a second window rises through the cornice into the roof zone, and the bay ends in a triangular pediment with a small round opening. Carved hanging garlands run up the pilasters on either side, and each window has a carved Rococo keystone. Two white statues stand on the balcony posts; on this wing they are allegorical figures by the sculptor Alfons Strymans.
Van Baurscheit’s own house is the seven-bay central section further along the same front, and its portal is the model for the one in the picture. Its two life-size statues are a wild man and a wild woman holding the coats of arms of Jean Antoine du Bois and Thérèse van Colen; they were designed by Van Baurscheit and restored in 1901. The facade was originally rendered and painted, and was stripped back to its stone by Hertogs in 1901. At the far end, on Pruynenstraat, the 1913 wing turns the corner with a round tower under a tall two-tier dome.
Practical information
- The building is a working hotel; the whole front on Lange Nieuwstraat and the side on Borzestraat can be seen from the street at any time.
- The historic interiors are part of the hotel and are not open as a museum.
- Allow a quarter of an hour to walk the full length of the front and the Borzestraat corner.
Getting there
Lange Nieuwstraat runs parallel to the Meir, Antwerp’s main shopping street, one block to the north. From Antwerpen-Centraal station the walk is a little over a kilometre, heading west along the Meir and then one block north. The cathedral and the Grote Markt are ten minutes further on foot.
Nearby
- The Handelsbeurs, the old Antwerp exchange, which fills the south-west corner of the same block.
- The Hof van Immerseel at Lange Nieuwstraat 29, a few doors away, where the late-Gothic “Burgundian Chapel” keeps wall paintings dated 1497.
- Boerentoren (KBC Tower), about 250 metres south-west.
- Cathedral of Our Lady, about 500 metres west.
Sources
- Inventaris Onroerend Erfgoed, De Grooten Robijn, later Banque d’Anvers (Flanders Heritage Agency): ownership since 1641, the rebuilding of 1746–1750, the bank’s history, Hertogs’ wings of 1900 and 1913, the post-war use and the hotel conversion. The inventory itself cites F. Baudouin, De Bouwkunst (1952) and Jan Peter van Baurscheit de jonge (1995), and the Antwerp city archive building files.
- Inventaris Onroerend Erfgoed, protection record De Grooten Robijn: oude delen: protected monument by decree of 25 March 1938.
- Inventaris Onroerend Erfgoed, Hof van Immerseel met Bourgondische Kapel, for the nearby chapel.
- Sapphire House Antwerp, the hotel’s own site, for the current use and address.
- OpenStreetMap / Nominatim — position, returned as Sapphire House Antwerp, 20/24, Lange Nieuwstraat, Antwerpen.
- The architectural history on this page rests on the Flemish heritage inventory, which is the authoritative source for the building; we have not read the printed studies it cites.
Find it on the map
See this place and what’s around it →

📷 Become a Cultural Heritage Online photographer
Share your photos of places: they stay published under your name as the author. The more they're seen, the more you get noticed — and soon a contest will reward the most appreciated photos.
Log in or sign up free to add a photoIs this page about you?
This page is read by travellers and heritage enthusiasts who find it on Google. Tell us how you are connected to this place and we will take it from there.