
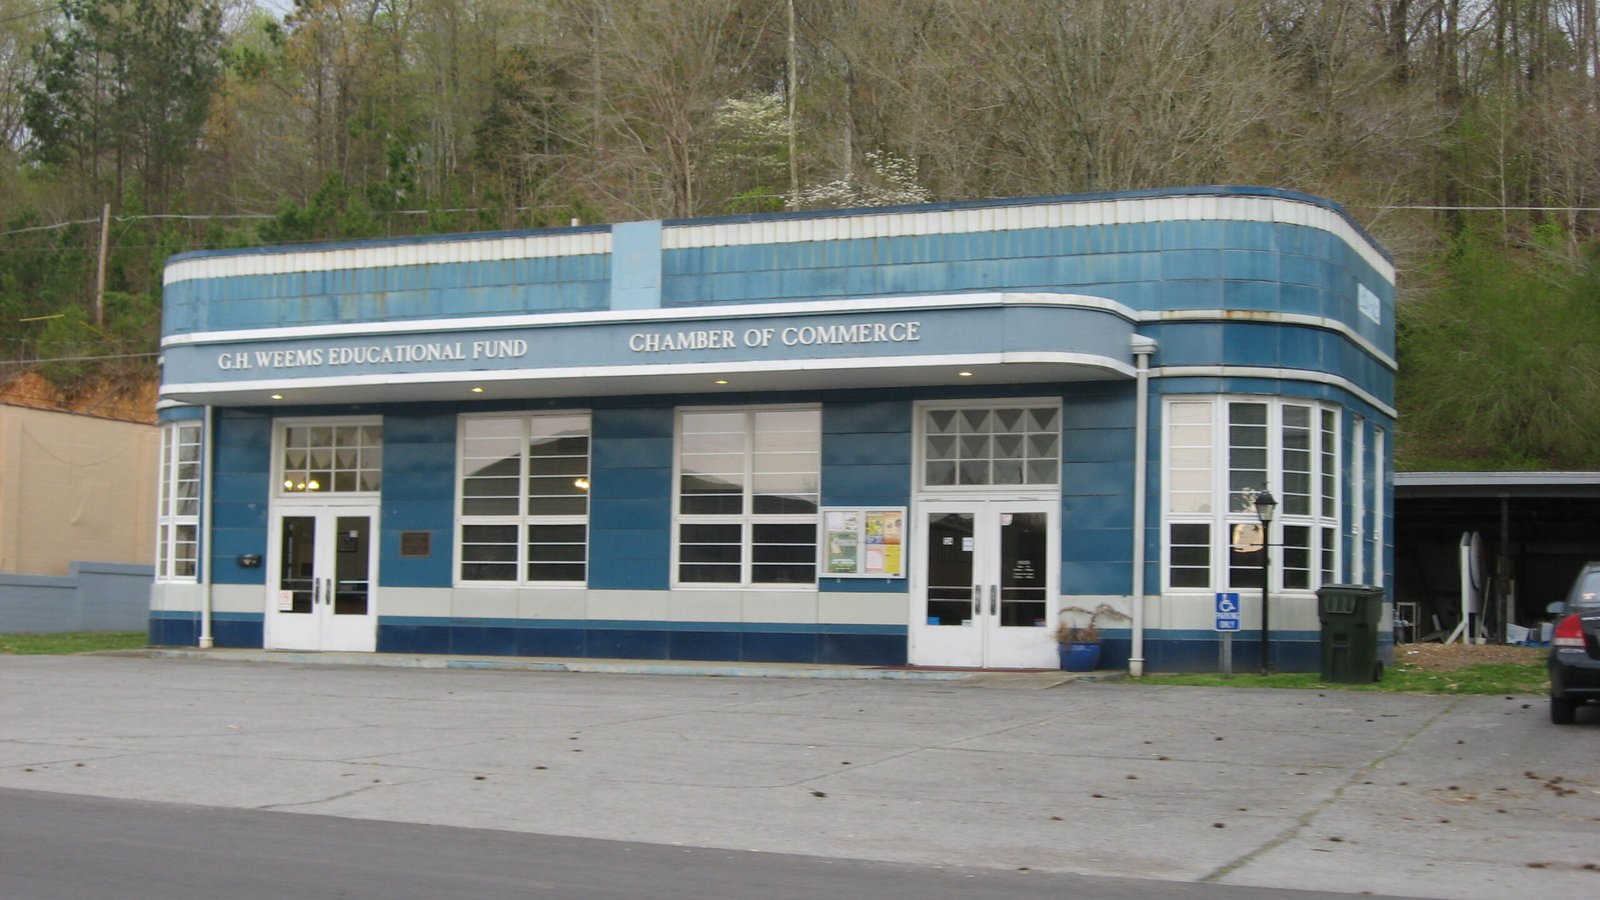
A streamlined masterpiece of American roadside culture, this 1938 Greyhound station embodies the optimism and elegance of travel during the golden age of bus transport.
At a glance
Built in 1938 or 1939 on U.S. Highway 70, the Greyhound Half-Way House served travelers journeying between Nashville and Jackson, Tennessee. Designed by architect William Nowland Van Powell, the building exemplifies Streamline Moderne design with its distinctive blue glazed tile facade. After ceasing operations in 1973, it was restored to the National Register of Historic Places in 1999 and acquired by the Humphreys County Arts Council in 2024 for future cultural use.
History
Waverly’s Greyhound operation began in 1925 as a rest stop at the midpoint between two major cities. The current structure dates to 1938 or 1939, replacing or expanding the original facility. William Nowland Van Powell designed the building during the height of the Streamline Moderne movement, when transportation architecture celebrated speed and modernity. The station operated for nearly five decades before closure in 1973, when it was boarded up and repainted.
What you see
The building is a striking example of Streamline Moderne, the architectural style that merged Art Deco principles with machine-age aesthetics. Its most distinctive feature is the blue glazed tile facing, which catches light and evokes both water and motion. The design balances horizontal lines and aerodynamic forms typical of 1930s transportation buildings. Despite decades of neglect, the structure retains sufficient integrity to convey its original purpose and aesthetic vision.
Cultural significance
The Half-Way House represents a vanished chapter of American mobility. These rest stops were crucial to the expansion of intercity bus travel, which democratized long-distance journeys for working-class travelers. The building’s architectural sophistication—evident in Powell’s confident design—reminds us that even functional roadside structures received serious artistic attention during this period. Its preservation documents the infrastructure of a transportation era largely supplanted by automobiles.
Key facts
- Location: 124 E. Main Street, Waverly, Tennessee, United States
- Coordinates: 36.0829, –87.7928
- Built: 1938 or 1939
- Architect: William Nowland Van Powell
- Style: Streamline Moderne
- Original function: Greyhound Lines rest stop (1925–1973)
- National Register of Historic Places: 1999
- Current owner: Humphreys County Arts Council (as of 2024)
Practical information & getting there
The building stands on Main Street in Waverly, readily accessible from U.S. Highway 70. The Humphreys County Arts Council, which acquired the property in 2024, is undertaking restoration and plans to use the space for art classes, gallery exhibitions, and small events. Contact the Arts Council for current visiting hours and ongoing restoration updates.
Sources & resources
Find it on the map
See this place and what’s around it →📷 Become a Cultural Heritage Online photographer
Share your photos of places: they stay published under your name as the author. The more they're seen, the more you get noticed — and soon a contest will reward the most appreciated photos.
Log in or sign up free to add a photoIs this page about you?
This page is read by travellers and heritage enthusiasts who find it on Google. Tell us how you are connected to this place and we will take it from there.