

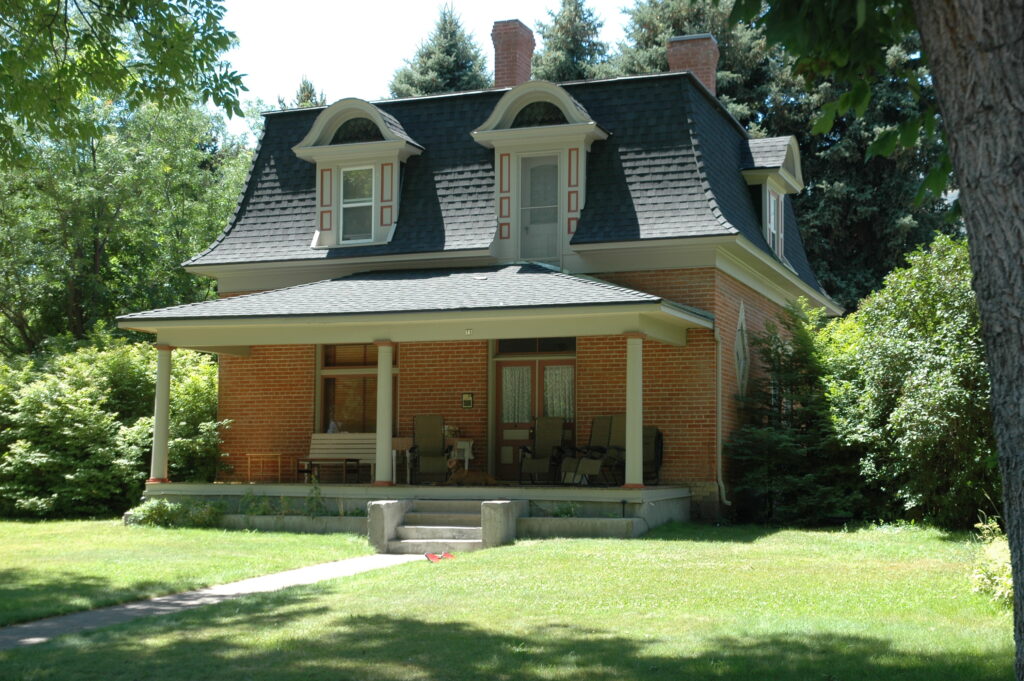
A rare rural example of Second Empire architecture in Utah, paired with a stone barn from the mid-1870s.
At a glance
The George Bradshaw House, with its adjacent stone barn, was listed on the National Register of Historic Places in 1982. The property sits in Wellsville, Utah.
History
In 1864 Brigham Young visited the Mormon settlements of Cache Valley and asked the pioneers why they did not quarry rock and build stone houses and rock fences. Among those who took the advice were the Wellsville masons Joshua Salisbury and the Glenn brothers, Israel, Joe and John, who put up a number of vernacular stone buildings over the next three decades. The barn on this lot is one of them, built around 1875 while Salisbury owned the property, from quartzitic sandstone cut at a nearby quarry.
George Bradshaw bought the property in 1901 and used the stone building as a carriage house, a country store, and a home for the family of his brother-in-law Robert A. Leishman. He built the brick house in 1903. The exact date of the barn is uncertain: the condition of its mortar and the absence of pointing place it well before the house, and county tax records show the value of Salisbury’s two lots jumping by five hundred dollars in the early 1870s.
What you see
The house faces the tabernacle block in Wellsville: two storeys of brick on an evenly coursed ashlar foundation, in a side-hall plan common across Utah between 1880 and 1910. The foundation stone, metamorphic rock from nearby Sardine Canyon, is the same stone used in the barn behind. The ground-floor brick is dark red, set off by yellow brick at the water table, in the segmental relieving arches over the openings, and around a diamond-shaped window that lights the inner hallway. The second floor is wrapped entirely in a bellcast shingled mansard roof, with dormers on all four sides.
Ornament is kept to a minimum, and the stylistic weight falls on the curve of the mansard itself. The dormers carry rounded ogee pediments filled with patterned shingling, moulded classical panels flank the double-sash windows above, and the plain cornice is painted white for contrast. Stylised Tuscan columns support the hipped roof of the front porch, which leads to a wide double-panelled door. Behind the house stands the stone hay barn and carriage house that came first: a rectangle of 26 by 22 feet, a storey and a half high under a steeply pitched gable roof, with two wide double-door openings at ground level and a gable door placed symmetrically above. Its walls are irregularly coursed ashlar, the largest and most carefully worked stones reserved for the front, with heavy quoins at the corners.
Cultural significance
The property was listed on the National Register of Historic Places in 1982. The house is a rare example of the Second Empire style in Utah, and rarer still in rural Utah: most of the state’s Second Empire buildings on the Register stand in cities, among them the Devereaux Mansion and the Union Pacific Railroad Station in Salt Lake City. Only the George Fennemore House in Beaver offers a comparable country case.
Built in 1903, at the height of architectural eclecticism in Utah’s rural communities, the house shows how long nineteenth-century styles held their appeal here, and how freely the Victorian design tradition was handled. The listing covers the barn as well, so that a vernacular stone building of the 1870s and a mail-order-age brick house of 1903 are recorded together on one lot.
Key facts
- Country: United States
- City: Wellsville, Utah
- Coordinates: 41.6378, -111.9347
Practical information & getting there
The property is in Wellsville, Utah. No visitor information is provided in the source.
Sources & resources
Find it on the map
See this place and what’s around it →📷 Become a Cultural Heritage Online photographer
Share your photos of places: they stay published under your name as the author. The more they're seen, the more you get noticed — and soon a contest will reward the most appreciated photos.
Log in or sign up free to add a photoIs this page about you?
This page is read by travellers and heritage enthusiasts who find it on Google. Tell us how you are connected to this place and we will take it from there.
This entry stays online and free either way — and a free account lets you add to it yourself.