

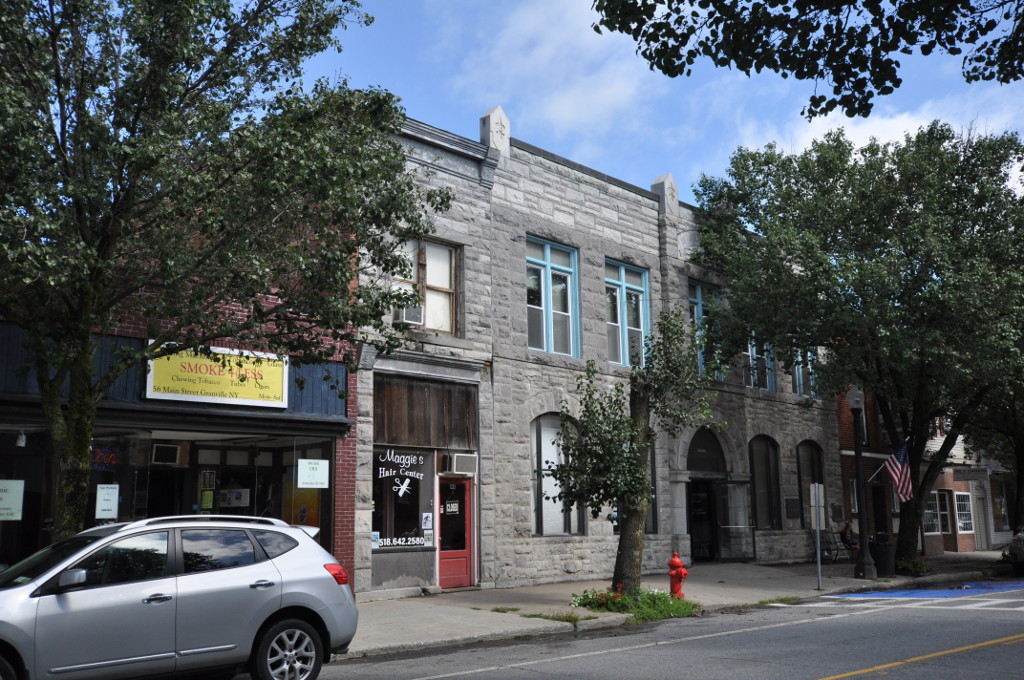
A limestone and brick commercial building that has served as Granville’s town hall for decades.
At a glance
The building stands at Granville in Washington County, New York. It is a two-story, five-bay structure built of cut limestone and brick, with a Romanesque style arched entrance. The original section dates from 1891.
History
The original section was built in 1891. The building was expanded twice, between about 1912 and 1943. It has housed Granville town offices since about 1945. The property was added to the National Register of Historic Places in 2014.
What you see
The building is two stories tall and five bays wide. Its materials are cut limestone and brick. The entrance is arched in the Romanesque style. The expansions added between about 1912 and 1943 altered the original footprint.
Cultural significance
The building’s long civic use gives it local importance. It began as a bank and slate company office, then became the seat of Granville’s town government. Its listing on the National Register of Historic Places in 2014 recognizes that history and its architecture.
Key facts
- Country: United States
- City: Granville
- Coordinates: 43.4075, -73.2628
Practical information & getting there
Granville is in Washington County, New York. The building serves as the town hall.
Sources & resources
Find it on the map
See this place and what’s around it →📷 Become a Cultural Heritage Online photographer
Share your photos of places: they stay published under your name as the author. The more they're seen, the more you get noticed — and soon a contest will reward the most appreciated photos.
Log in or sign up free to add a photoIs this page about you?
This page is read by travellers and heritage enthusiasts who find it on Google. Tell us how you are connected to this place and we will take it from there.