
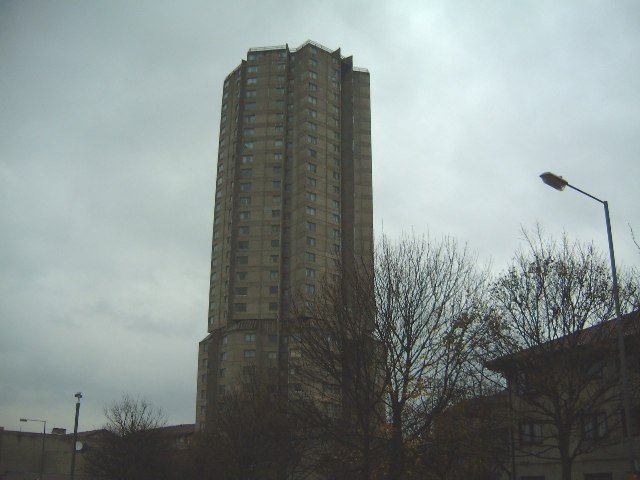
A 29-storey Brutalist apartment block nicknamed the “Dunston Rocket” for its striking tapered form, Derwent Tower rose above Tyne and Wear from 1972 until its demolition four decades later, a bold but ultimately troubled experiment in high-rise living.
At a glance
Derwent Tower was an audacious residential structure designed by the Owen Luder Partnership and completed in 1971. At 85 metres tall, the building stood out starkly against the UK skyline through its sculptural, tapering form and raw Brutalist aesthetic. Its distinctive silhouette earned it the affectionate nickname “Dunston Rocket” among locals—a name that persisted throughout its 40-year lifespan.
History
Whickham urban district Council originally envisioned three high-rise blocks of at least 22 storeys for the Dunston site. Poor ground conditions forced a redesign: one bold tower, accompanied by lower-rise blocks of two to five storeys. Despite the architect’s warnings against building a tower on such unstable soil, the council proceeded. Foundation work began in February 1968, with completion in March 1971.
The tower remained in use until 2007, when Gateshead Council relocated residents due to deteriorating services and health and safety concerns. A 2009 bid for listed-building status failed. Demolition commenced in January 2012 and concluded that September.
What you see
Derwent Tower’s most striking feature was its plan-form shift between the 10th and 11th floors, where the building’s footprint changed to accommodate building services and two 10,000-gallon water tanks—these tanks remained exposed as sculptural elements. Flying buttresses extended from ground level to the 5th floor, serving both structural and aesthetic purposes in supporting the foundations.
The building housed two-bedroom flats on floors 1–10 and one-bedroom units above. Its Brutalist language—exposed concrete, raw structural forms, and visible services—linked it visually to Gateshead’s “Get Carter” car park, another Owen Luder Partnership work. The tower’s unusual tapered profile made it unlike any other UK high-rise.
Cultural significance
Derwent Tower represented an experimental moment in British post-war architecture. The pioneering use of sunken caisson foundations—a technique previously reserved for harbour engineering—marked a bold if risky departure in local-authority housing. The tower appeared in 1970s popular culture, including a Tudor Crisps advertisement.
Yet the building became a symbol of modernist ambitions confronting practical reality. Chronic service failures, maintenance neglect, and lift breakdowns undermined residents’ quality of life, dampening enthusiasm for the tower despite the sophistication of its design and engineering.
Key facts
- Country: United Kingdom
- City: Dunston, Tyne and Wear
- Opened: 1972 (construction completed March 1971)
- Height: 85 metres (280 feet)
- Storeys: 29
- Architects: Owen Luder Partnership
- Demolished: September 2012
- Coordinates: 54.95213889, -1.63944167
Practical information & getting there
Derwent Tower no longer stands. The site was cleared following the building’s demolition in 2012. Those interested in the broader context of Owen Luder’s Brutalist work in the region, or in the history of post-war high-rise architecture in the UK, may find contemporary photographs and archival documentation valuable resources for understanding the tower’s place in architectural history.
Sources & resources
Find it on the map
See this place and what’s around it →📷 Become a Cultural Heritage Online photographer
Share your photos of places: they stay published under your name as the author. The more they're seen, the more you get noticed — and soon a contest will reward the most appreciated photos.
Log in or sign up free to add a photoIs this page about you?
This page is read by travellers and heritage enthusiasts who find it on Google. Tell us how you are connected to this place and we will take it from there.