
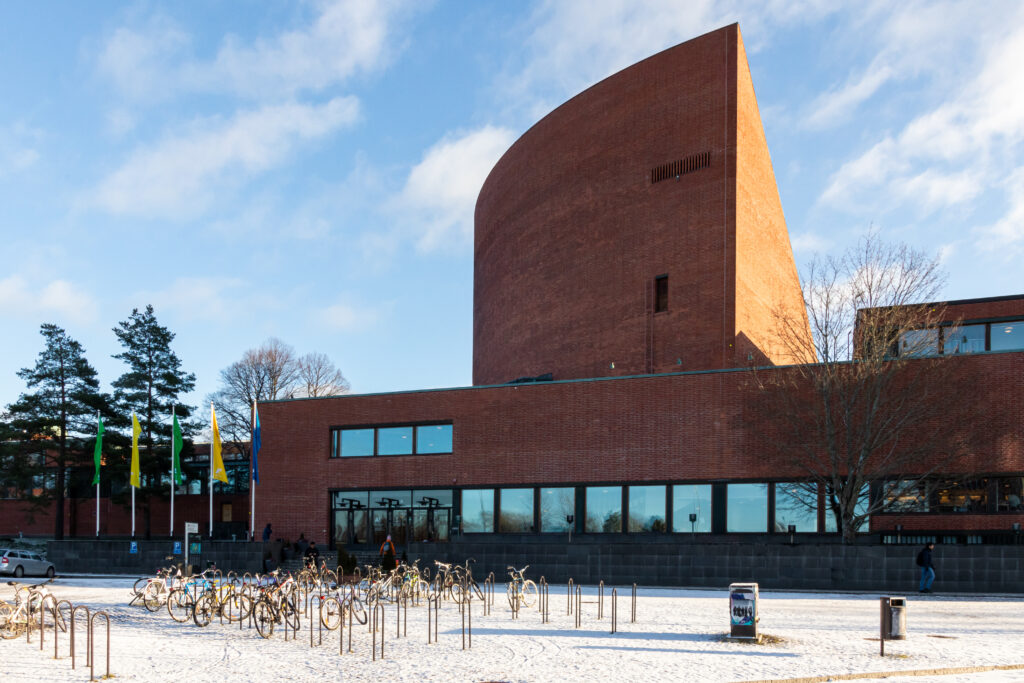
Aalto won the competition for a whole campus and spent two decades building it. The lecture hall he stepped into the landscape is the part everybody photographs.
At a glance
Otaniemi, in Espoo just west of Helsinki, is the campus Alvar Aalto designed for the Helsinki University of Technology. Its main building, completed in the mid-1960s, is now the Undergraduate Centre of Aalto University. A wing designed by Elissa Aalto followed in 1975. The main building and the library are part of what Finland defines as its national cultural heritage.
Key facts
- Architect: Alvar Aalto
- Built: the mid-1960s — sources differ: foundations in 1962 and completion in 1964 by one account, work begun in 1964 and inauguration in 1966 by another, and the first part finished in 1965 by a third
- Extension: a wing by Elissa Aalto, completed 1975
- Site: the grounds of the old Otnäs manor
- Materials: dark red brick, black granite and copper
- Status: the main building and the library are defined as national cultural heritage of Finland
- Renovated: 2015, when it received the Esteetön Suomi accessibility award
- Today: the Undergraduate Centre of Aalto University
- GPS: 60.1858, 24.8288 · Open in Google Maps
History
Finland decided after the war to move its technical university out of Helsinki to a site across the bay, on the grounds of the Otnäs manor. Aalto won the competition for the plan, and then kept building on it for the rest of his working life: this is not a single commission but a campus assembled over two decades, which is why its parts speak to each other.
The main building came in the middle of that, in the mid-1960s. The sources disagree about exactly when — foundations in 1962 and completion in 1964, or work begun in 1964 and an inauguration in 1966, or a first part finished in 1965 — which is ordinary for a building delivered in stages. Elissa Aalto, his widow and partner, added a wing in 1975, the year before he died.
The auditorium
The building’s face is a lecture hall. Aalto fanned the seating and let the roof step up over it in wide terraces of dark brick, so that from outside the auditorium reads as a flight of steps climbing out of the ground, and the steps can be sat on. It is the single image by which the campus is known, and it works because it is not a facade: the shape outside is the shape of the room inside.
What you see
Dark red brick, black granite and copper, in units set around sheltered courtyards rather than in one block. Finnish light is low and long for much of the year, and the stepped brick takes it sideways. The campus around it holds other Aalto buildings, including the library, so the main building is read in company and not alone.
Sources & resources
Find it on the map
See this place and what’s around it →📷 Become a Cultural Heritage Online photographer
Share your photos of places: they stay published under your name as the author. The more they're seen, the more you get noticed — and soon a contest will reward the most appreciated photos.
Log in or sign up free to add a photoIs this page about you?
This page is read by travellers and heritage enthusiasts who find it on Google. Tell us how you are connected to this place and we will take it from there.