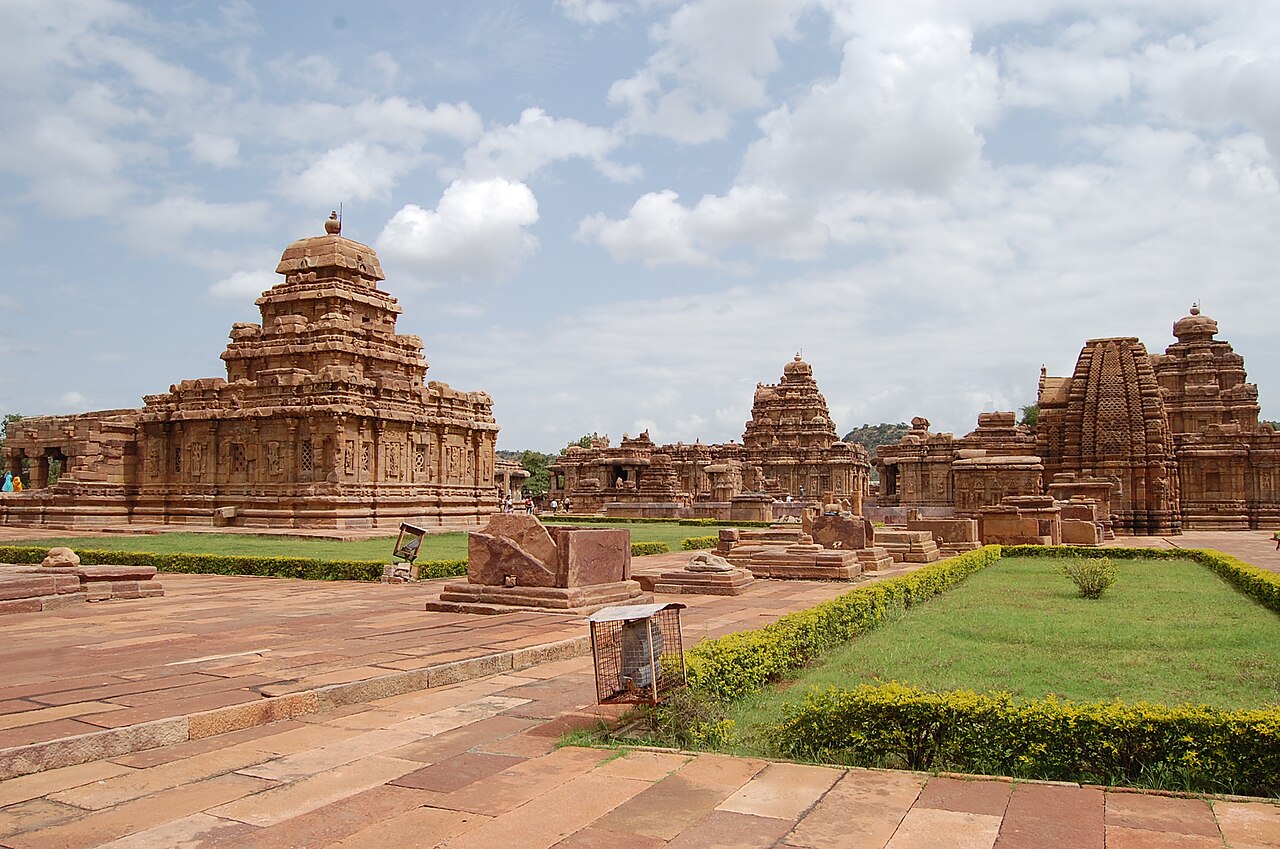
Pattadakal is a UNESCO World Heritage Site (inscribed 1987) comprising a group of 10 temples built under the Early Chalukya dynasty of Vatapi between the 7th and 9th centuries CE, located on the Malaprabha River in Bagalkot district, Karnataka, India. The site served as the coronation ground of the Chalukya kings and is the only place in India where North Indian Nagara temple architecture and South Indian Dravidian temple architecture are represented side by side within a single planned complex — a configuration that made Pattadakal a template for Deccan temple building across the following eight centuries.
The Chalukya Coronation City and the Architecture of Two Traditions Bagalkot district, Karnataka, India
The Chalukya dynasty of Vatapi, based at the city of Badami (ancient Vatapi) approximately 45 kilometres south of Pattadakal, ruled large portions of the Deccan between approximately 543 and 753 CE. Pattadakal — also written as Pattadakallu, meaning “Place of the Ruby Coronation Stone” — served as the site where Chalukya kings were formally consecrated. The combination of its coronation function and its geographical position between the northern and southern zones of the Indian subcontinent made it the setting for an architectural experiment without precedent in Indian temple building: the deliberate juxtaposition of the two major regional styles within a single sacred precinct.
North Indian temple architecture, classified as Nagara, is identified by its curved tower (shikhara) rising above the sanctum, tapering toward a rounded finial. South Indian temple architecture, classified as Dravidian, uses a stepped pyramidal tower (vimana) built in horizontal tiers above the sanctum. The two traditions had developed in relative geographical separation; Pattadakal, under Chalukya patronage, brought craftsmen from both zones to work simultaneously on adjacent structures. The resulting complex contains temples in pure Nagara style, temples in pure Dravidian style, and temples in hybrid forms that draw consciously from both — the Papanatha Temple, for example, combines Nagara and Dravidian elements on the same building.
The temples were built across approximately two centuries under a sequence of Chalukya rulers, with the most intensive phase of construction occurring in the early 8th century. The Galaganatha Temple and the Sangameshvara Temple belong to this early phase. The Kashivishvanatha Temple and the Mallikarjuna Temple were added slightly later. The sequence of construction can be traced through stylistic development: the earlier temples are more restrained, the later ones more elaborate in sculptural ornament.
The Papanatha Temple, the oldest structure at the site (dated to approximately 680 CE), is built in the Nagara style with a curved shikhara. Its outer walls carry a continuous programme of Ramayana scenes alternating with decorative foliage. The interior is more austere. The Papanatha’s position at the far end of the complex from the Virupaksha Temple creates a spatial dialogue across the site between the earliest and the most developed Chalukya achievements at Pattadakal.
The Virupaksha Temple of 742 CE: A Victory Monument Built by a Queen Central precinct, Pattadakal complex
The Virupaksha Temple, dated to 742 CE, is the largest, most elaborate, and most celebrated structure at Pattadakal. It was commissioned not by a Chalukya king but by Queen Lokamahadevi, the principal consort of King Vikramaditya II (726–746 CE), to commemorate her husband’s military victory over the Pallava dynasty of Kanchipuram in Tamil Nadu. The commission was an act of thanksgiving and political display: a temple of exceptional quality, dedicated to Shiva, built to mark a triumph over the major power of the south.
The architectural consequence of this origin is significant. Vikramaditya II’s military victory gave the Chalukyas access to Pallava craftsmen, architects, and artistic traditions. Queen Lokamahadevi’s commission brought Pallava builders north to Pattadakal. The Virupaksha Temple is therefore not purely a northern or a southern product but a synthesis directed by craftsmen from the defeated Pallava tradition working within a Chalukya religious and iconographic programme. The Kailasanatha Temple at Kanchipuram, the great Pallava achievement of roughly the same period, is the most frequently cited comparison for the Virupaksha’s sculptural quality.
The outer walls of the Virupaksha Temple carry scenes from the Ramayana, the Mahabharata, and the Puranic stories of Shiva and Vishnu in carved panels, arranged in registers around the exterior. The narrative detail is dense: individual panels show the abduction of Sita, the battle of Lanka, the churning of the cosmic ocean, and the destruction of the demon Mahishasura by the goddess Durga. The interior pillars are carved with figures of celestial couples (mithunas), river goddesses, and dvarapalas (doorkeepers) in the Dravidian convention brought by the Pallava craftsmen.
A companion temple, the Mallikarjuna, was built by Queen Trailokyamahadevi, the second consort of Vikramaditya II, to commemorate the same victory from her own position of patronage. The two temples stand side by side in the central precinct, nearly identical in plan and scale, differing in detail. The duplication is unusual in Indian temple architecture and reflects the competitive piety of the Chalukya royal court rather than a liturgical requirement.
Practical information
Pattadakal is located approximately 22 kilometres from Badami and 11 kilometres from Aihole in Bagalkot district, Karnataka. The three sites — Badami, Aihole, and Pattadakal — form a natural circuit of Early Chalukya heritage and are typically visited together over one or two days. Badami is the most convenient base, with train connections to Hubli (approximately 100 km north) and Gadag; from Hubli, express trains connect to Bangalore (approximately 6 hours) and Goa. Bagalkot town, the district headquarters, is approximately 35 kilometres from Pattadakal and has some accommodation options.
The Pattadakal monument complex is administered by the Archaeological Survey of India and is open daily from 6:00 am to 6:00 pm. Entry fees apply separately for Indian nationals and foreign visitors. Auto-rickshaws and hired cars from Badami run regularly to Pattadakal; local buses also serve the route. The site is small enough to cover thoroughly on foot in two to three hours. The Malaprabha River is visible from the temple precinct and was historically navigable; ghats (riverside steps) for ritual bathing are adjacent to the complex.
Hampi, the nearest UNESCO World Heritage Site, lies approximately 140 kilometres southeast of Pattadakal by road — a journey of roughly 3 hours by car. The route passes through Hospet (Hosapete), the town closest to Hampi. Combining Pattadakal with the Badami and Aihole sites and then driving to Hampi makes a logical two-day itinerary for travellers covering Deccan heritage.
Frequently Asked Questions
What makes Pattadakal architecturally unique compared to other Indian temple sites?
The defining characteristic of Pattadakal is the coexistence of North Indian (Nagara) and South Indian (Dravidian) temple architecture within a single planned complex, built within a relatively compressed period by a single dynasty. Across most of India, the two architectural traditions developed in geographical separation: Nagara styles predominate in Rajasthan, Madhya Pradesh, Odisha, and Gujarat; Dravidian styles predominate in Tamil Nadu, Andhra Pradesh, and Kerala. Transitional or hybrid forms exist in various zones, but Pattadakal is the site where both traditions are most explicitly represented side by side, with temples in pure Nagara style, pure Dravidian style, and deliberate hybrids all within the same precinct.
This configuration was not accidental. The Chalukya dynasty occupied a geographic and political position between the northern and southern zones of the subcontinent, and their temple-building programme reflected this. Bringing craftsmen from different regional traditions — including, in the case of the Virupaksha Temple, builders captured or engaged from the defeated Pallava kingdom in the south — was a deliberate act of cultural synthesis as much as a practical decision. The result is a site that reads as a laboratory of Indian temple architecture: the same religious function (Shaiva worship) realised in demonstrably different formal vocabularies within viewing distance of each other.
The UNESCO inscription cites this synthesis explicitly as the basis for the site’s Outstanding Universal Value. No comparable single site in India presents the same range of contemporaneous architectural experiments under unified royal patronage.
Who built the Virupaksha Temple, and why was its architect brought from the defeated enemy?
The Virupaksha Temple was commissioned by Queen Lokamahadevi, the principal consort of the Chalukya king Vikramaditya II, following her husband’s military victory over the Pallava dynasty of Kanchipuram in approximately 740 CE. The Chalukyas and the Pallavas had been in competition for control of the Deccan and the far south for more than a century; Vikramaditya II’s defeat of the Pallava king Nandivarman II was the decisive moment of Chalukya supremacy.
In the tradition of South Asian royal patronage, military victory over a sophisticated adversary created an opportunity to absorb the artistic and architectural expertise of the defeated kingdom. The Pallavas were among the most accomplished builders in 8th-century India; their Kailasanatha Temple at Kanchipuram, built under Rajasimha in approximately 700–728 CE, was the most ambitious stone temple yet constructed in the Dravidian tradition. Bringing Pallava craftsmen to Pattadakal gave the Virupaksha Temple access to a sculptural and architectural sophistication that the Chalukya tradition had not yet fully developed on its own terms.
The result is a temple that combines Dravidian structural logic with Chalukya iconographic content. The tower (vimana) and the disposition of the sanctum follow Pallava conventions; the narrative content of the wall panels — Ramayana, Mahabharata, Shaiva and Vaishnava stories — reflects the religious priorities of the Chalukya court. The Virupaksha is therefore legible simultaneously as a Pallava technical achievement and a Chalukya theological statement, which is part of what makes it architecturally distinctive even within the already unusual context of Pattadakal.
How did Pattadakal’s architectural synthesis influence later Indian temple building?
The influence of Pattadakal and the broader Early Chalukya architectural tradition on subsequent Deccan temple building is substantial and traceable across several centuries. The most direct inheritors were the Rashtrakutas, who supplanted the Chalukyas of Vatapi in 753 CE and continued to build in the Deccan, including commissioning the Kailasa Temple at Ellora. The Rashtrakuta builders drew on both the Nagara and Dravidian experiments at Pattadakal when designing the Kailasa’s synthesis form.
Further downstream, the Hoysala dynasty, which flourished in Karnataka between the 10th and 14th centuries and produced some of the most intricately carved temples in India — at Belur, Halebidu, and Somnathpur — traces its stylistic lineage in part to the Chalukya experiments. The Hoysala star-plan (stellate base) and the density of their sculptural ornament develop tendencies present in the later Chalukya and Rashtrakuta work at Pattadakal and Aihole.
The Vijayanagara temples at Hampi, built 140 kilometres southeast of Pattadakal between the 14th and 16th centuries, show a related but differently developed inheritance. The Vijayanagara architectural style — characterised by tall, elaborately carved gopurams (entrance towers) in the Dravidian tradition and by the specific treatment of mandapa pillars — reflects centuries of Dravidian development that passed through the Chalukya, Rashtrakuta, and Hoysala phases. Pattadakal does not explain Hampi directly, but it is the point at which the Dravidian tradition took root in the Karnataka Deccan in a sustained and self-conscious way, making it an important origin point for the architectural tradition that produced Hampi six centuries later.
Sources
- S1 — Archaeological Survey of India (ASI) — Dharwad Circle: Group of Monuments at Pattadakal — https://asi.nic.in/
- S2 — George Michell — Badami, Aihole, Pattadakal, Jaico Publishing House, Mumbai, 2011, ISBN 978-8184956009
Spotted an error? Write to editorial@culturalheritageonline.com and we correct it the same day.