

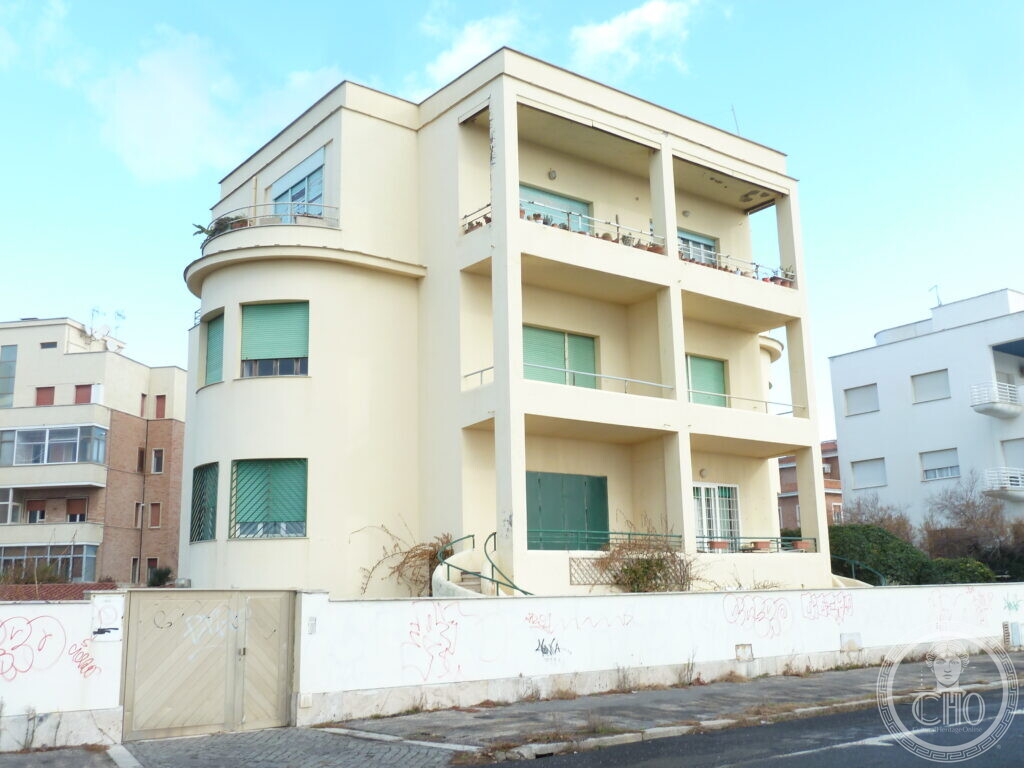
A three-storey dwelling block on Piazzale Magellano in Ostia Lido, associated by the contributor with the Società Immobiliare Tirrena, a Rome property company trading since 1928.
At a glance
The building stands at Piazzale Magellano, 12, in the Lido di Ostia area of Rome. The photograph shows a cream-coloured apartment block with a rounded corner and two stacked loggia bays. The Società Immobiliare Tirrena per Azioni is documented as a real estate company registered in Rome; its own website states that it has managed a portfolio of residential, commercial and office properties for about a century.
Key facts
- Where: Piazzale Magellano, 12, Ostia Lido, Roma
- What: Dwelling
- When: 1932, according to the contributor’s notes; not verified in a published document
- GPS: 41.7259, 12.2889 · Open in Google Maps
History
The Società Immobiliare Tirrena per Azioni was incorporated on 23 August 1928, according to a company information database. The company is listed as active and is based at Via Francesco Crispi, 90, in Rome. A separate business report gives the company’s VAT number as 00964961007 and describes it as specialising in the rental and management of its own or leased real estate.
The contributor’s notes, sent to the editorial staff in 2026, attribute the building to the Società Immobiliare Tirrena and date it to 1932, naming Arch. Alfredo Ernegici and Ing. M. Monaco. The message itself notes that the architect’s surname may be a typo. No published document found confirms these names or this date for the Piazzale Magellano block.
What you see
The photograph shows a three-storey, cream-coloured rendered building. Its most distinctive feature is a curved corner bay, which carries two stacked loggia openings with balustrades on the upper floors. The street-facing façade is partly hidden by a white boundary wall covered in graffiti; the graffiti is largely illegible, but a signature-like tag appears near the centre of the wall.
Do you know more about this place?
If you know a date, a name, a document, a plaque or a photograph that tells its story, write to Sofia through the contact page. What arrives with a source goes into this page, with your name as the contributor.
Nearby
- Villino Tipo B, Ostia Lido — a related Ostia Lido dwelling type, 41 m away
Sources
- Italy.GlobalDatabase.com, SOCIETA IMMOBILIARE TIRRENA PER AZIONI company information Italy: incorporation date, registered address and active status of the company.
- ReportAziende.it, SOCIETA’ IMMOBILIARE TIRRENA PER AZ … – Bilancio, Fatturato, Visure, Rating | ROMA (RM): VAT number and business activity description.
- Immobiliare Tirrena, Home – Immobiliare Tirrena: the company’s description of its portfolio and activity.
- Stefano Vigolo, photographs and notes to the editorial staff (2026): identification of the subject, attribution and date. Not a published source.
Find it on the map
See this place and what’s around it →📷 Become a Cultural Heritage Online photographer
Share your photos of places: they stay published under your name as the author. The more they're seen, the more you get noticed — and soon a contest will reward the most appreciated photos.
Log in or sign up free to add a photoIs this page about you?
This page is read by travellers and heritage enthusiasts who find it on Google. Tell us how you are connected to this place and we will take it from there.