

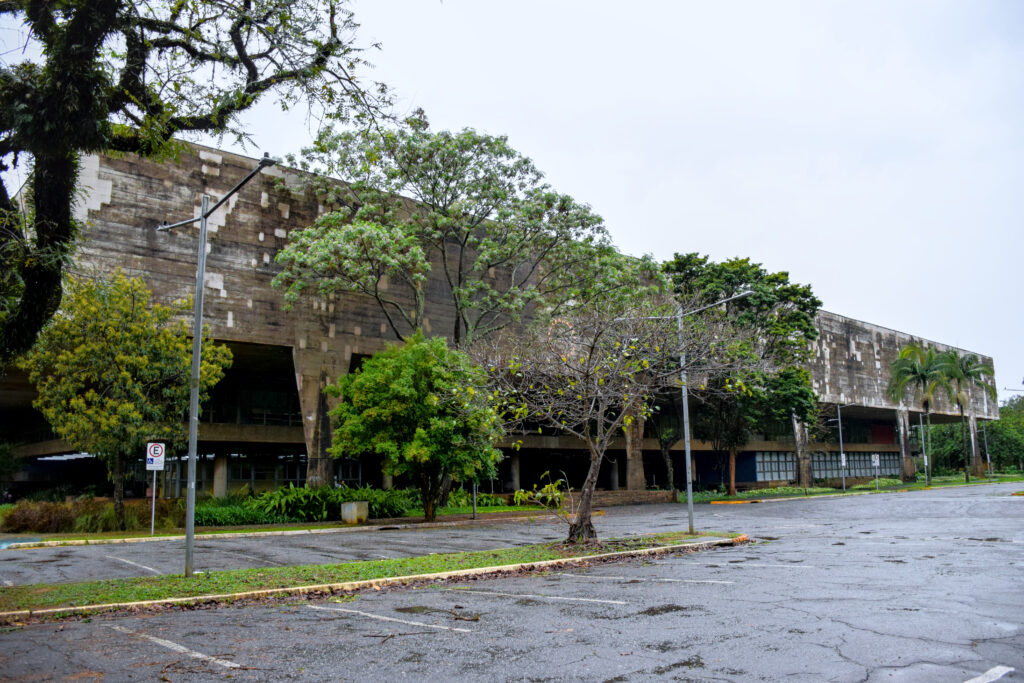
You walk in under it and keep walking up. There is no lobby, no barrier and almost no doors: the architect meant the building to be as open as he wanted the country to be, and he was deported while it was going up.
At a glance
The Faculty of Architecture and Urbanism of the University of São Paulo works in a building designed in 1961 by João Batista Vilanova Artigas with Carlos Cascaldi, and built on the Cidade Universitária campus in Butantã between 1966 and 1969. It is the central work of the Paulista School and one of the landmarks of Brazilian Brutalism. It has been protected by CONDEPHAAT since 1981.
Key facts
- Architects: João Batista Vilanova Artigas, with Carlos Cascaldi, a former student of his
- Designed: 1961
- Built: 1966–1969; one source gives an inauguration in 1966, which the construction dates do not support
- Form: a rectangular volume lifted off the ground on sculptural pillars, in exposed concrete and glass
- Inside: six floors joined by wide ramps, so the circulation reads as one continuous plane
- By design: no mechanical climate control, and almost no doors
- Protected: by CONDEPHAAT, the São Paulo state heritage body, in 1981
- Address: Rua do Lago 876, Butantã, Cidade Universitária
- GPS: -23.5602, -46.7299 · Open in Google Maps
History
Artigas designed the building in 1961, in the years when Brazil was building Brasília and believed that architecture could state a political argument. Construction ran from 1966 to 1969 — that is, through the hardest years of the military dictatorship that took power in 1964.
Artigas was arrested and deported to Uruguay while the work was under way. The building went up anyway, and what it says is what he had meant it to say before he was removed: a public institution with no gate, no reception desk and no hierarchy of entrance, which a citizen walks into and through.
The ramps, and the missing doors
The six floors are linked by wide ramps rather than stairs or lifts, so that moving through the building is a single continuous walk and every level is visible from the others. There is no climate control, by decision: the building is open to the air of São Paulo, which is sometimes unpleasant and always the point. A school of architecture that taught openness in a sealed box would be teaching two things at once.
What you see
A long concrete slab held above the ground on tapering pillars, with a covered space underneath that is neither inside nor outside and is used as both. The concrete is left as the formwork made it. Above, light falls from the roof through the whole section, because the floors do not reach the outer walls everywhere and the interior is one room with levels in it.
Sources & resources
Find it on the map
See this place and what’s around it →
📷 Become a Cultural Heritage Online photographer
Share your photos of places: they stay published under your name as the author. The more they're seen, the more you get noticed — and soon a contest will reward the most appreciated photos.
Log in or sign up free to add a photoIs this page about you?
This page is read by travellers and heritage enthusiasts who find it on Google. Tell us how you are connected to this place and we will take it from there.