
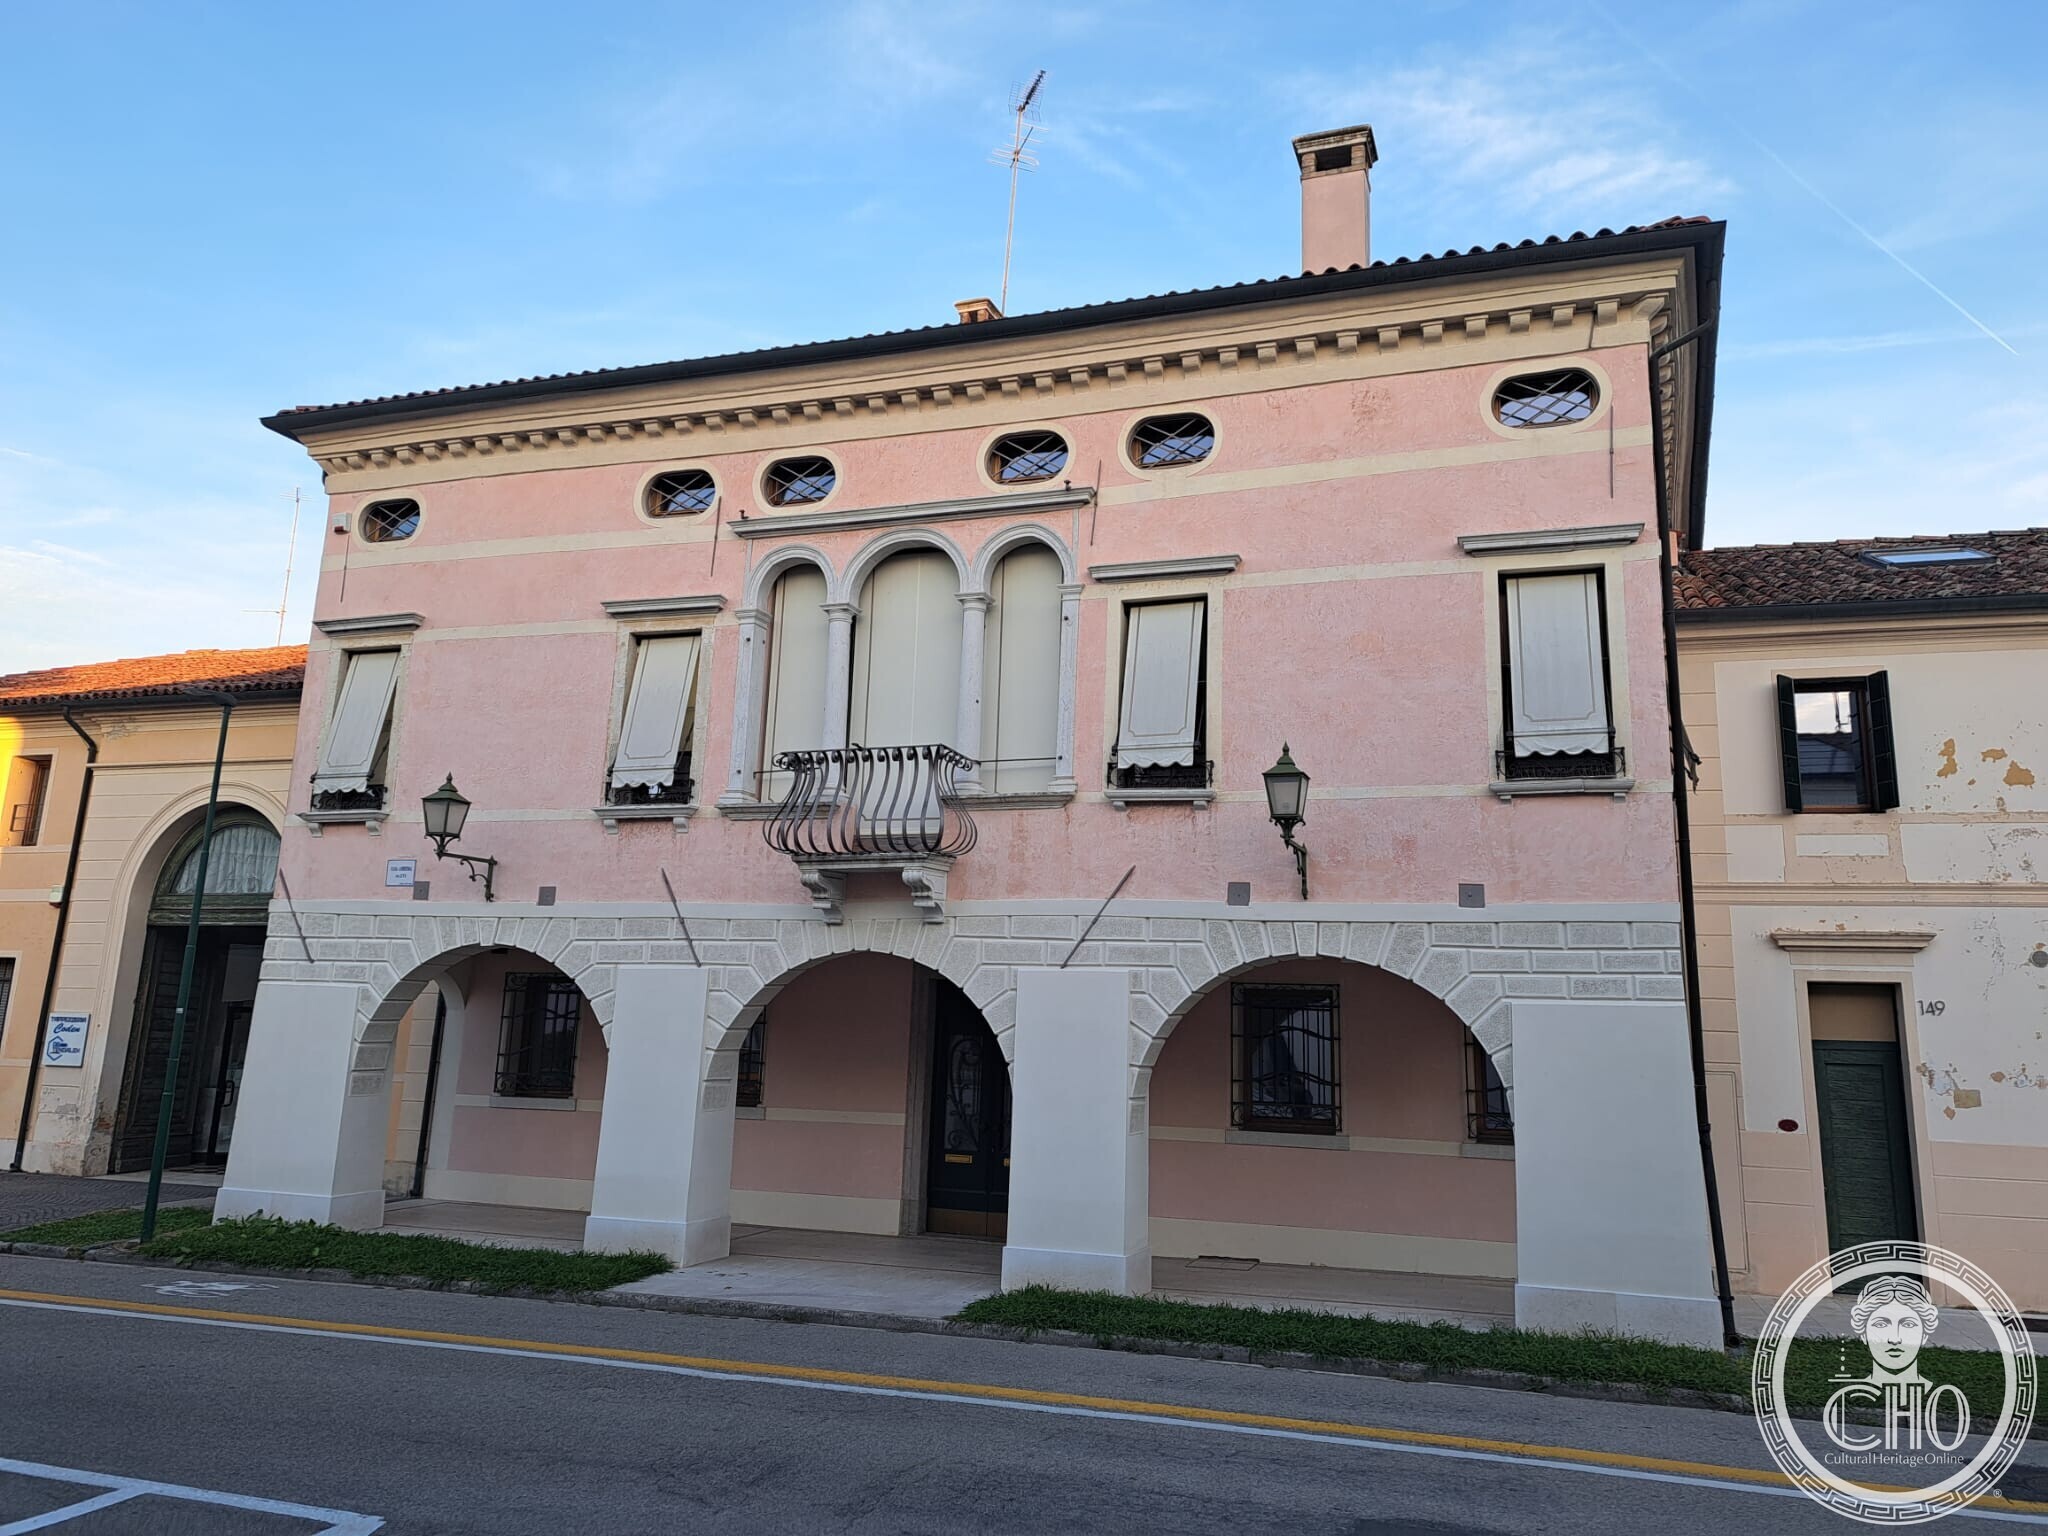
A pink palace with a portico of three arches and a Venetian three-light window on the main street of Oderzo: the Muletti house, later of the Di Porcia counts, built on the plan of a sixteenth-century Venetian palace.
At a glance
The palace stands at via Garibaldi 84–86, on the same street as Palazzo Foscolo and the Maddalena. The Ministry of Culture catalogue records it as Palazzo Di Porcia già Muletti, a listed private building whose layout is that of the tripartite Venetian palace of the sixteenth century: a central hall on the ground floor with the stairs at its sides and four corner rooms, a scheme that later partitions on the upper floors have partly broken. The front has a ground-floor portico of three round arches, a three-light window with a wrought-iron balcony on the piano nobile and small elliptical openings under the eaves. The catalogue also notes the frescoed walls and a large nineteenth-century sundial on the south-west wall.
Key facts
- Built: 16th century, on the plan of the tripartite Venetian palace
- Names: Palazzo Muletti, later Di Porcia (and Brugnera)
- Front: three-arched portico, trifora with iron balcony, elliptical attic windows
- Walls: frescoed; a large 19th-century sundial on the south-west wall
- Protection: listed by decree of 8 July 1997; private property; catalogue record 0500140035
- GPS: 45.77880, 12.49089 · Open in Google Maps
History
Via Garibaldi was the street of the patrician houses of Oderzo in the Venetian centuries, and this palace, with Palazzo Foscolo a few doors away, shows the type that the families of the Terraferma borrowed from the city: the hall running through the house from front to back, the stairs beside it, the rooms at the corners.
The Muletti were the first owners recorded; the counts Di Porcia, a family of Friuli, gave the house its later name. It has remained in private hands, under the protection of the State since 1997, and recent restoration works on the palace and its outbuildings have been authorised by the Soprintendenza.
What you see
A two-storey front in pink plaster with white stone trim: three round arches on square piers at street level, a central three-light window with a slender balcony above, two tall windows with shutters at each side, and a row of small oval windows under the projecting cornice. The photograph was taken in the evening from the opposite pavement.
Nearby
- Palazzo Foscolo — a few doors away on the same street
Sources
- Catalogo generale dei Beni Culturali — Palazzo Di Porcia già Muletti, Oderzo: the address, the typology of the tripartite 16th-century Venetian palace, the central hall with lateral stairs and corner rooms, the later partitions, the private ownership and protection
- Ministero della Cultura, Portale Trasparenza — Oderzo, Palazzo Muletti poi Di Porcia e Brugnera, via Garibaldi: the names of the palace, the listing decree of 8 July 1997, the authorised restoration works
Find it on the map
See this place and what’s around it →📷 Become a Cultural Heritage Online photographer
Share your photos of places: they stay published under your name as the author. The more they're seen, the more you get noticed — and soon a contest will reward the most appreciated photos.
Log in or sign up free to add a photoIs this page about you?
This page is read by travellers and heritage enthusiasts who find it on Google. Tell us how you are connected to this place and we will take it from there.