
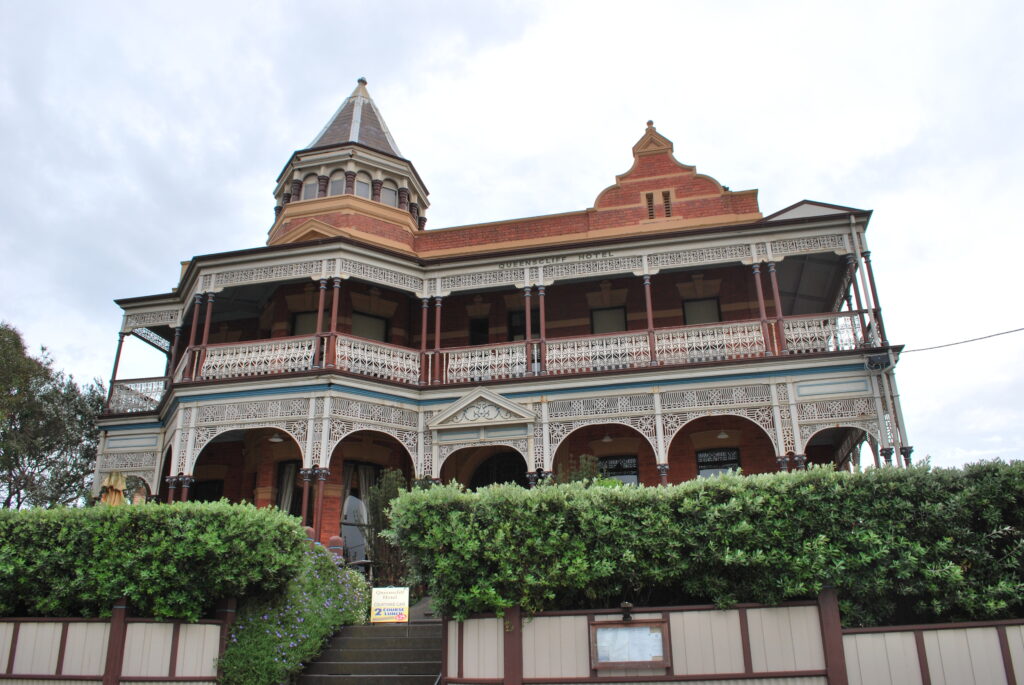

The firm that built the State Library of Victoria also built a holiday hotel at the end of the Bellarine Peninsula, and put a lookout tower on it so guests could watch ships come through the Rip.
At a glance
The Queenscliff Hotel stands on the high side of Gellibrand Street, set back behind a garden, in a town that Melbourne society treated as its summer address in the 1880s and 1890s. It went up in 1887 for Martha Nugent and Joseph Goslin to a design by Reed, Henderson & Smart, and it is on the Victorian Heritage Register as H1141. What makes it unusual is not its size but its date: it is one of the earliest Australian buildings to work in the English Queen Anne manner, in tuck-pointed red brick, at a moment when most Victorian hotels were still rendered and classical.
Key facts
- Where: 16 Gellibrand Street, Queenscliff, Borough of Queenscliffe, Victoria 3225
- Built: begun 1887, substantially complete by January 1888; a northern wing added about sixteen months later
- Architects: Reed, Henderson & Smart, Melbourne — the practice also responsible for the State Library of Victoria, Melbourne Trades Hall and the Collins Street Baptist Church
- Builder: NW Frogley; the northern wing by E. Robson and Sons
- For: Martha Nugent and Joseph Goslin
- Style: English Queen Anne Revival, Victorian period
- Protection: Victorian Heritage Register H1141; Heritage Overlay HO19 and HO4, Borough of Queenscliffe; classified by the National Trust of Australia (Victoria) as B4797 on 12 November 1981
- Coordinates: -38.266603, 144.662960 · open in Google Maps
History
Queenscliff sits at the narrow entrance to Port Phillip, opposite Point Nepean, where the tide runs through a channel that mariners call the Rip. That position gave the town three things at once: a pilot station, a garrison of coastal forts, and by the 1880s a reputation as a resort. The railway from Geelong opened in 1879 and paddle steamers brought passengers down from Melbourne by sea, which put the place within a comfortable day of the city and made hotel-building worth the money.
The Queenscliff Hotel was the most ambitious of them. The Victorian Heritage Register records it as built in 1887 for Martha Nugent and Joseph Goslin, designed by Reed, Henderson & Smart and constructed by NW Frogley, and describes it as architecturally significant as “a very early and well-integrated Australian example of the eclectic English ‘Queen Anne’ architectural style”. Reed, Henderson & Smart were the firm that, in the Register’s words, introduced radical red brick eclecticism to Victorian architecture during that decade; the borough’s own heritage study quotes a contemporary description of “an adaptation of Queen Anne’s style” with “walls of cherry red brickwork tuck pointed, with cemented enrichments”.
The interiors were fitted to match: encaustic tiles from the entrance hall through to the fernery, kauri-pine floors in the flanking rooms, a coffered dining-room ceiling in polished Danzig pine, and an arcaded leadlight screen painted with maritime scenes. A separate bar and bar parlours were entered from a side lane rather than through the guest entrance, which tells you how the house expected its clientele to behave. The lookout tower at the southern end was there to see the Rip.
The twentieth century took pieces away: the promenade at the top of the tower and part of the upper verandah were glazed in, the cast-iron front fence went, two Norfolk Island pines were removed from the garden, and the front door was replaced with frosted glass. The building nevertheless kept what the Register calls an “essentially intact exterior”, and that is the reason it is registered at state level rather than merely noted locally.
The house then stood shut for seven years. Rob and Tammy Charter bought it in late 2022 and reopened it in March 2026 after a three-year restoration carried out in consultation with Heritage Victoria and the Borough of Queenscliffe, with the Geelong builder Built by Wilson on site and the Melbourne practice Molecule Studio on the drawings. This account comes from the local and national press; we have not seen the heritage permits themselves.
What you see
From Gellibrand Street the composition is deliberately lopsided. At the southern end a canted bay rises through two storeys into a squat octagonal belvedere, arcaded on short turned shafts and capped with a slate cone; at the northern end, balancing it, sits a Dutch gable built from convex and concave quadrants with a small pediment on top. Between the two runs a double-height verandah and balcony in white-painted cast iron, the frieze a dense, even fretwork with panels of wavy bars, and a small pediment set over the entrance.
The walls are red brick, tuck-pointed, with rendered bands and enrichments that pick out the openings and the gable. Above the balcony the hotel’s name is spelt out in raised letters on the frieze. The roof is slate, hipped and gabled, partly hidden behind the parapet. The whole front sits above street level behind a clipped hedge, so the first floor reads as the principal one — which, in a building designed for people who came to look at the water, it was.
Practical information
- The building is a working hotel; the exterior is fully visible from Gellibrand Street at any hour.
- It stands inside the North Gellibrand Street Precinct, so the neighbouring houses are protected too and the streetscape reads as a whole.
- Fifteen minutes covers the front and the return elevation; the tower is best seen from the northern footpath.
- Queenscliff is small enough that the hotel, the pilots’ cottages and the fort are all within a few minutes’ walk.
Getting there
Queenscliff is at the tip of the Bellarine Peninsula, about thirty kilometres east of Geelong and roughly ninety minutes from central Melbourne by road. The car and passenger ferry crosses the heads from Sorrento on the Mornington Peninsula and lands a short walk away. The heritage railway runs from Drysdale; the Geelong–Queenscliff line that brought the first holidaymakers in 1879 no longer carries scheduled services.
Nearby
- Lathamstowe, a registered house of the same resort era (Victorian Heritage Register H1052), a few streets away.
- The Pilots’ Cottages (H1618), built for the men who took ships through the Rip.
- Fort Queenscliff, the nineteenth-century coastal battery at the point.
- The Queenscliff–Sorrento ferry pier, and the view across the heads.
Sources
- Victorian Heritage Database — QUEENSCLIFF HOTEL, Victorian Heritage Register H1141: statement of significance, architects, builder, clients and date.
- Victorian Heritage Database — Queenscliffe Borough record, place ID 120375: physical description from the Queenscliffe Heritage Study (Lovell Chen, 2009), construction sequence, later alterations, Heritage Overlay numbers.
- National Trust of Australia (Victoria), property B4797: description of the belvedere, Dutch gables and cast-iron verandah; classified 12 November 1981.
- OpenStreetMap / Nominatim — position, returned as 16, Gellibrand Street, Queenscliff, Victoria, 3225.
- Bellarine Times, “Queenscliff Hotel reopens after major restoration”, March 2026: the seven-year closure, the purchase by Rob and Tammy Charter in late 2022, the three-year restoration in consultation with Heritage Victoria and the Borough of Queenscliffe, Built by Wilson as builder and Molecule Studio as architects. No heritage permit documentation was consulted.
Find it on the map
See this place and what’s around it →📷 Become a Cultural Heritage Online photographer
Share your photos of places: they stay published under your name as the author. The more they're seen, the more you get noticed — and soon a contest will reward the most appreciated photos.
Log in or sign up free to add a photoIs this page about you?
This page is read by travellers and heritage enthusiasts who find it on Google. Tell us how you are connected to this place and we will take it from there.