
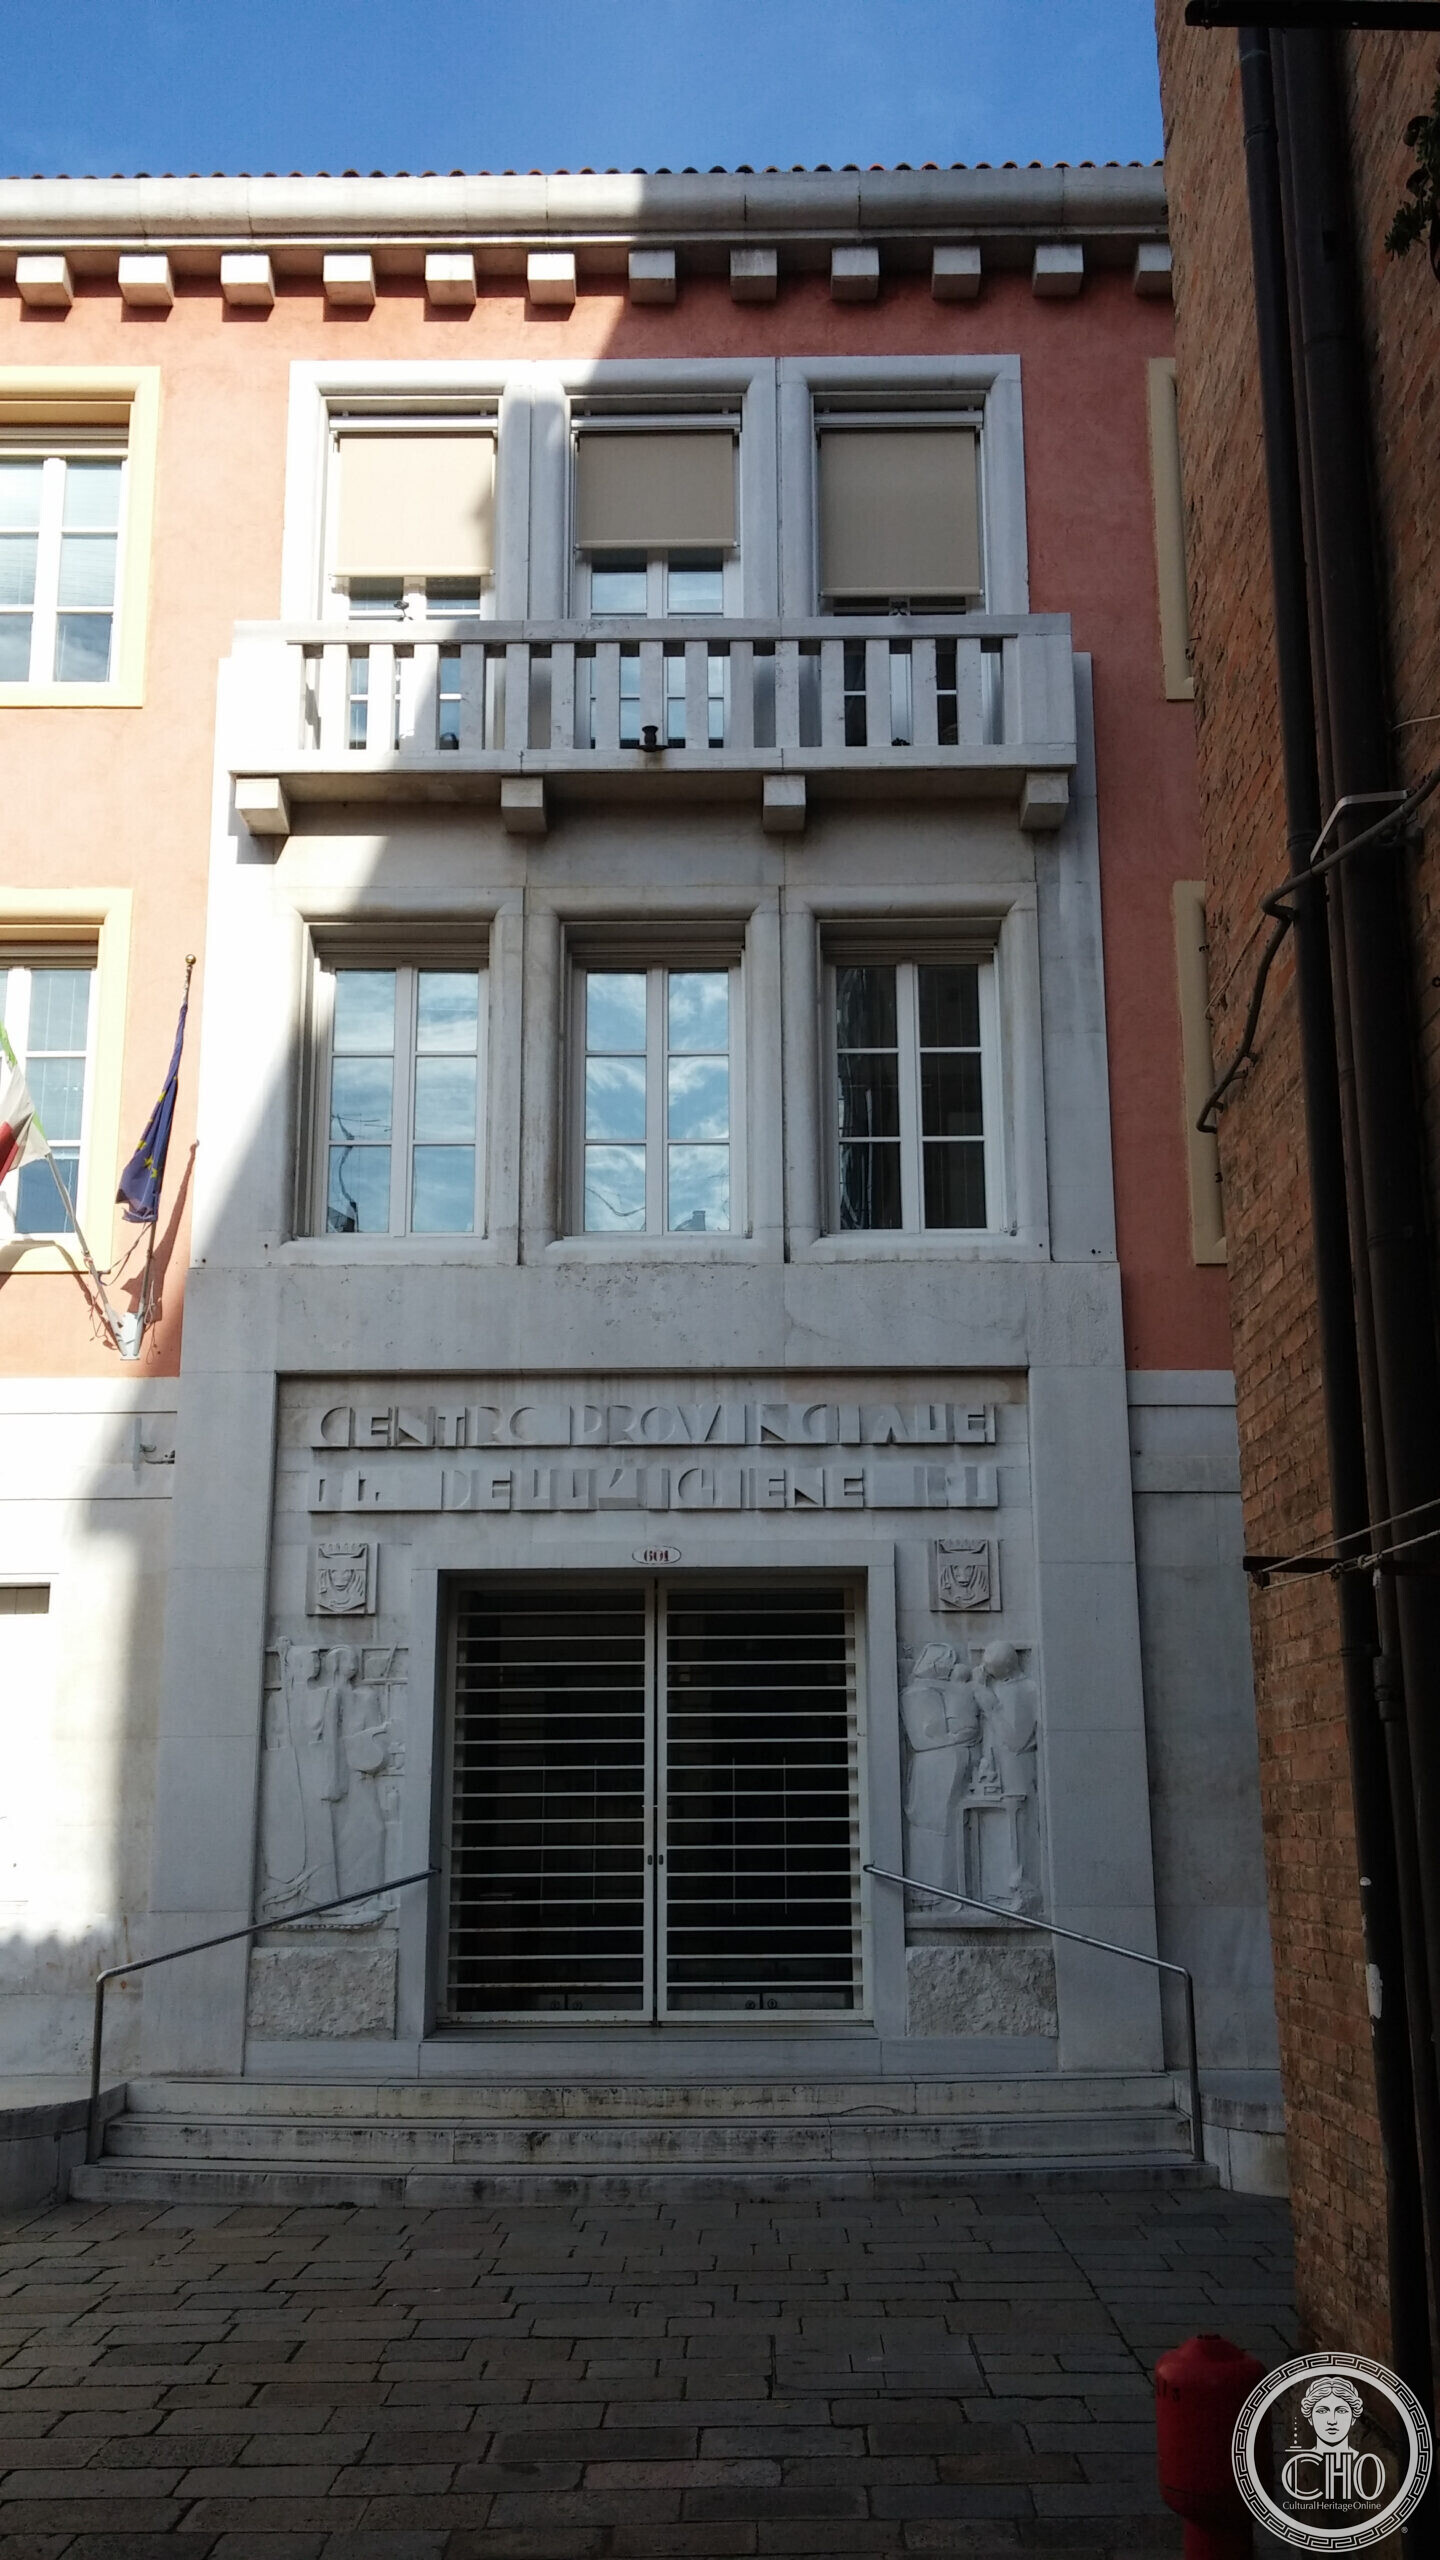
A public health building of the early 1940s, a hundred metres from the railway station and invisible to everyone who passes it, still carrying the name of the institution it was built for.
At a glance
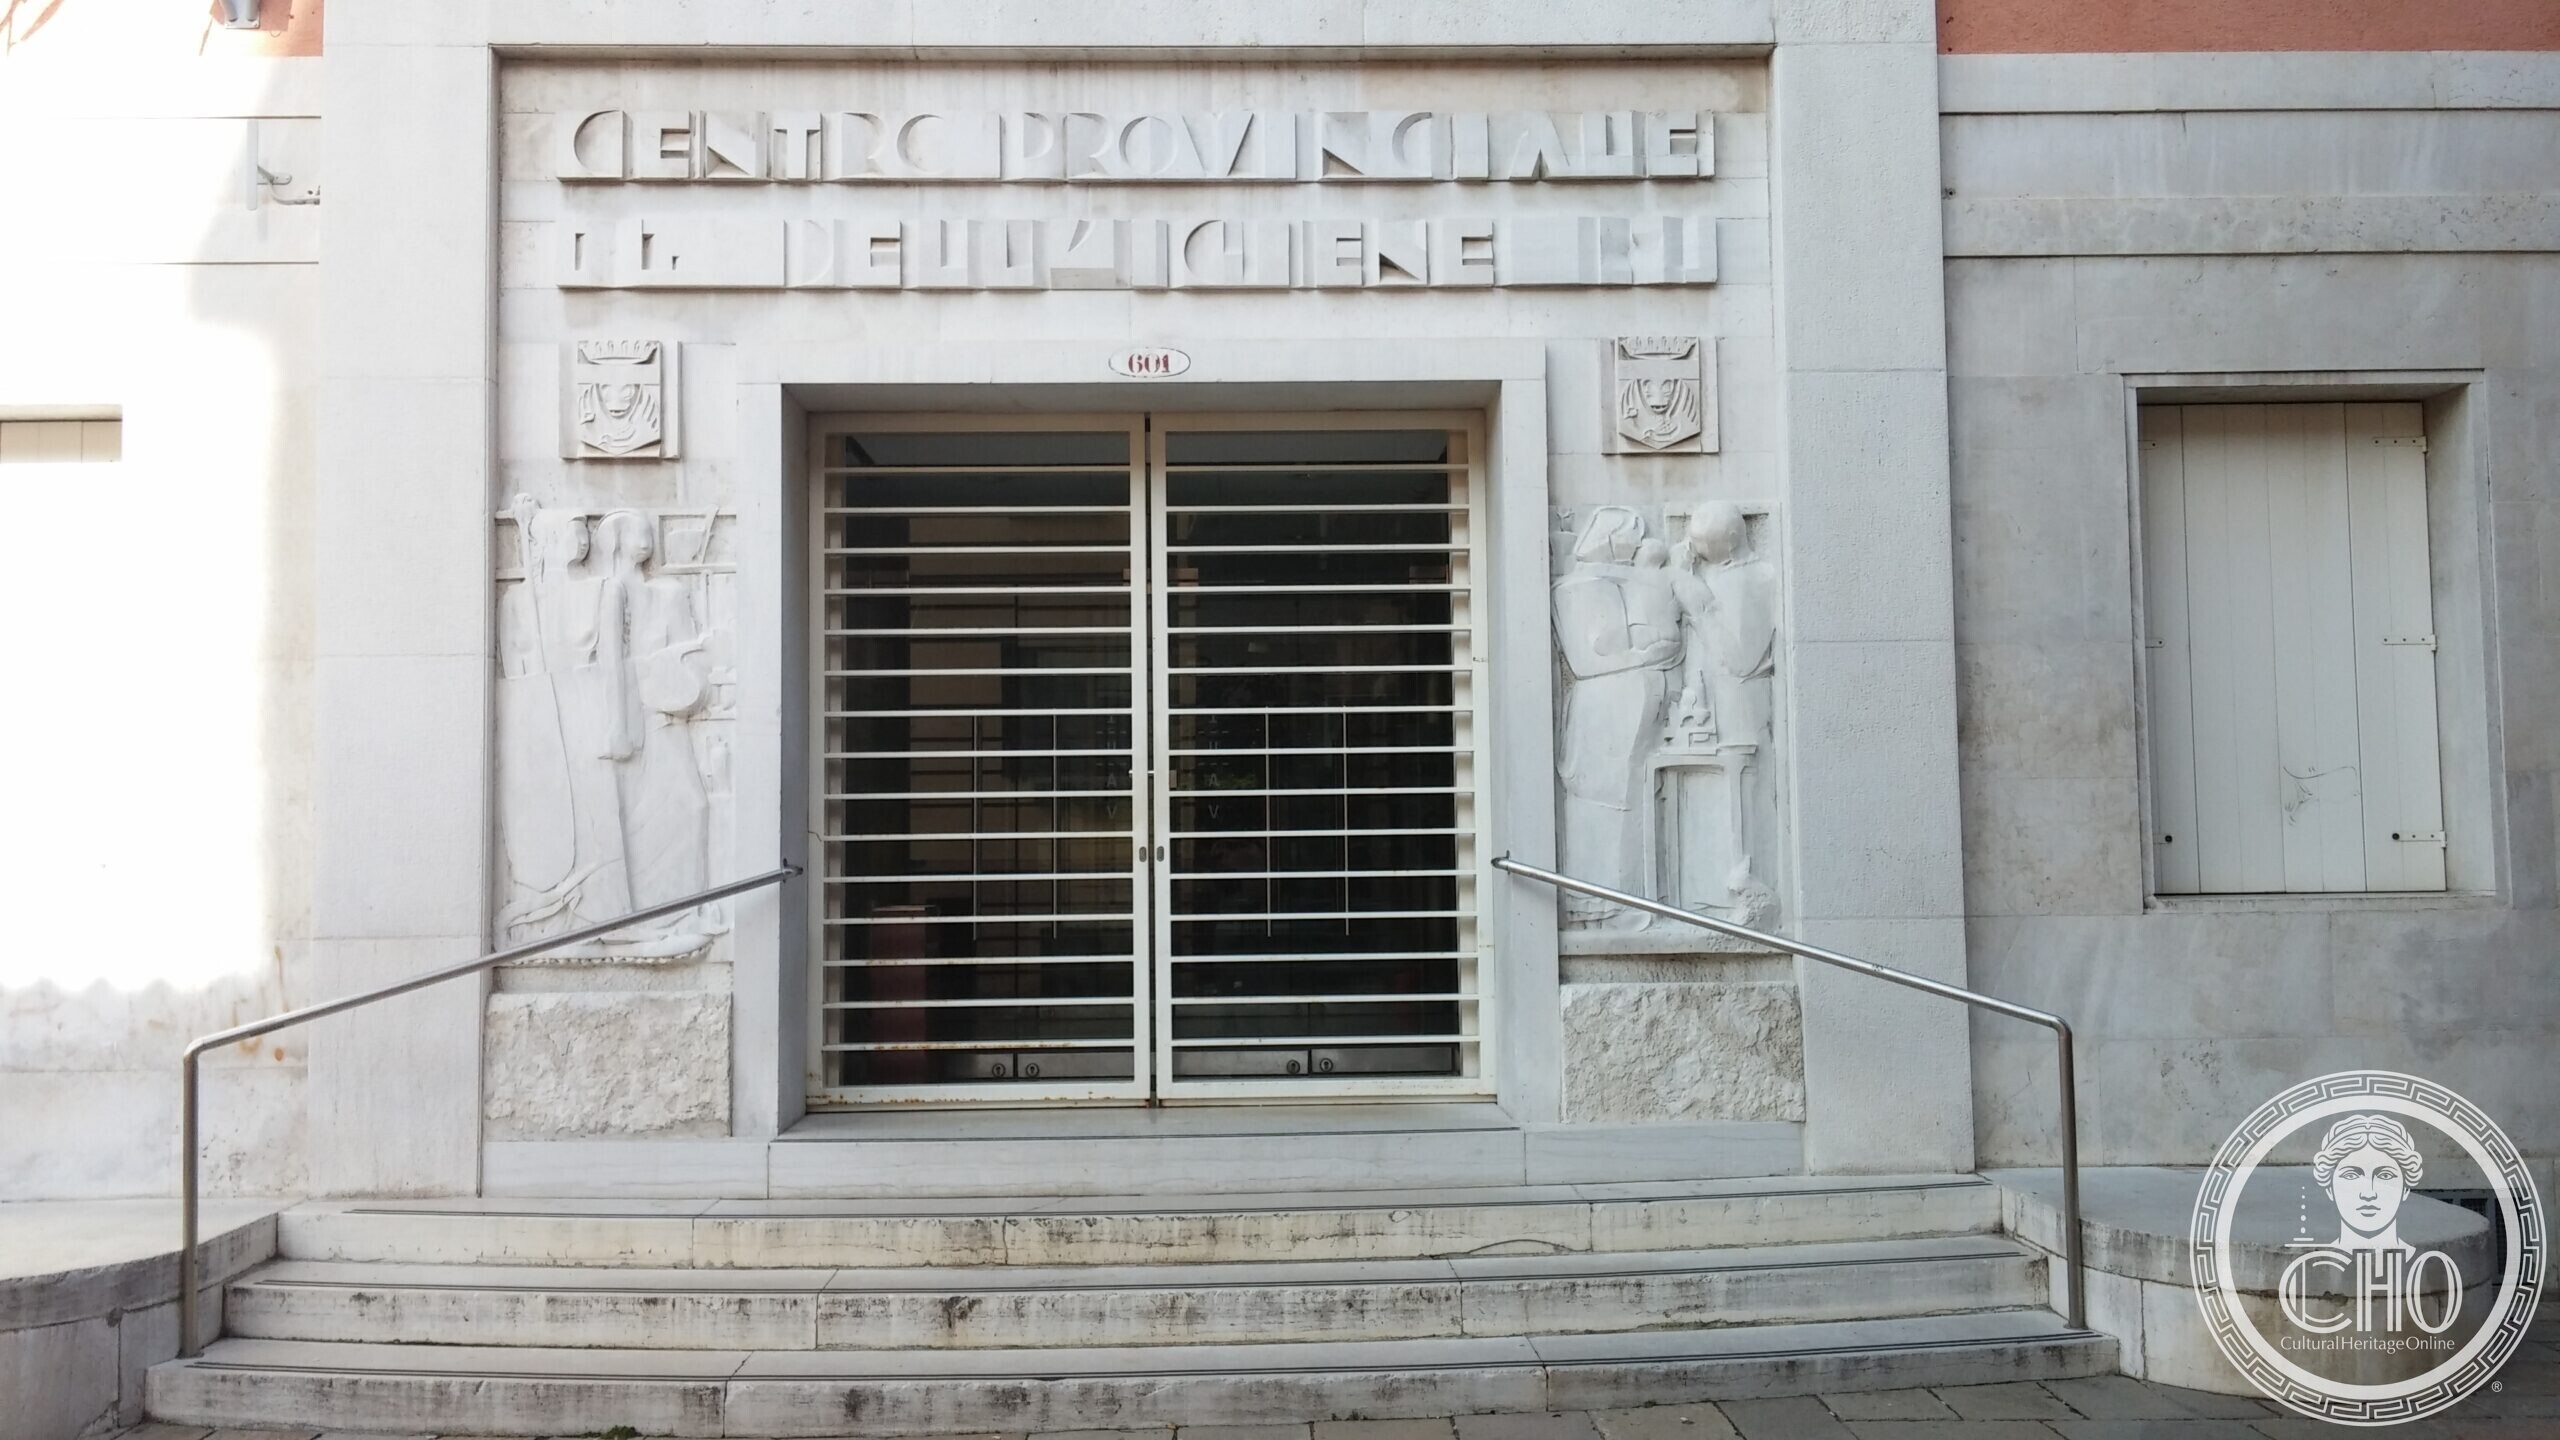
Venice has very little architecture of the 1930s and 1940s, and what it has tends to sit where visitors do not go. This is one of those buildings: put up by the Province of Venice in the early 1940s to house the provincial hygiene office, used by the local health authority until the end of 1997, and since restored to hold the administrative offices of the Iuav, the city’s school of architecture. Over the door the original dedication is still cut in the stone, with a carved relief on either side.
Key facts
- Built: early 1940s, by the Province of Venice
- Purpose: the provincial hygiene office — the public health service of the province
- Inscription over the door: CENTRO PROVINCIALE DELL’IGIENE
- Used by: the local health authority until the end of 1997
- Restored: 2001–2005, by Vittorio Gregotti & Associati
- Today: administrative offices and student services of the Università Iuav di Venezia, Santa Croce 601
- GPS: 45.43875, 12.32234 · Open in Google Maps
History
Public health was one of the strongest strands of Italian state building between the wars, and it produced a distinct kind of architecture: dispensaries, sanatoria, maternity centres and provincial hygiene offices, generally built of brick and stone, generally sober, and generally inscribed with the name of the service in cut letters over the entrance. The building at Campo de la Lana belongs to that family. It was raised by the Province of Venice in the early 1940s, on a site between the station and the Giardini Papadopoli where there was room to build, as there was almost nowhere else in the city.
It worked as a health building for more than half a century. The local health authority occupied it until the end of 1997, after which it stood available, and between 2001 and 2005 it was restored under Vittorio Gregotti & Associati for the Iuav. It now holds the university’s administration, its student services and its financial aid and counselling offices.
⚠️ The photographer who documented the building for us gives the design to the architect Francesco Rebesco and dates it 1940–43. We have not been able to confirm that attribution in an independent source — the university’s own account of the building names only the restorers — and we record it here as his, unverified, rather than leave it out.
What you see
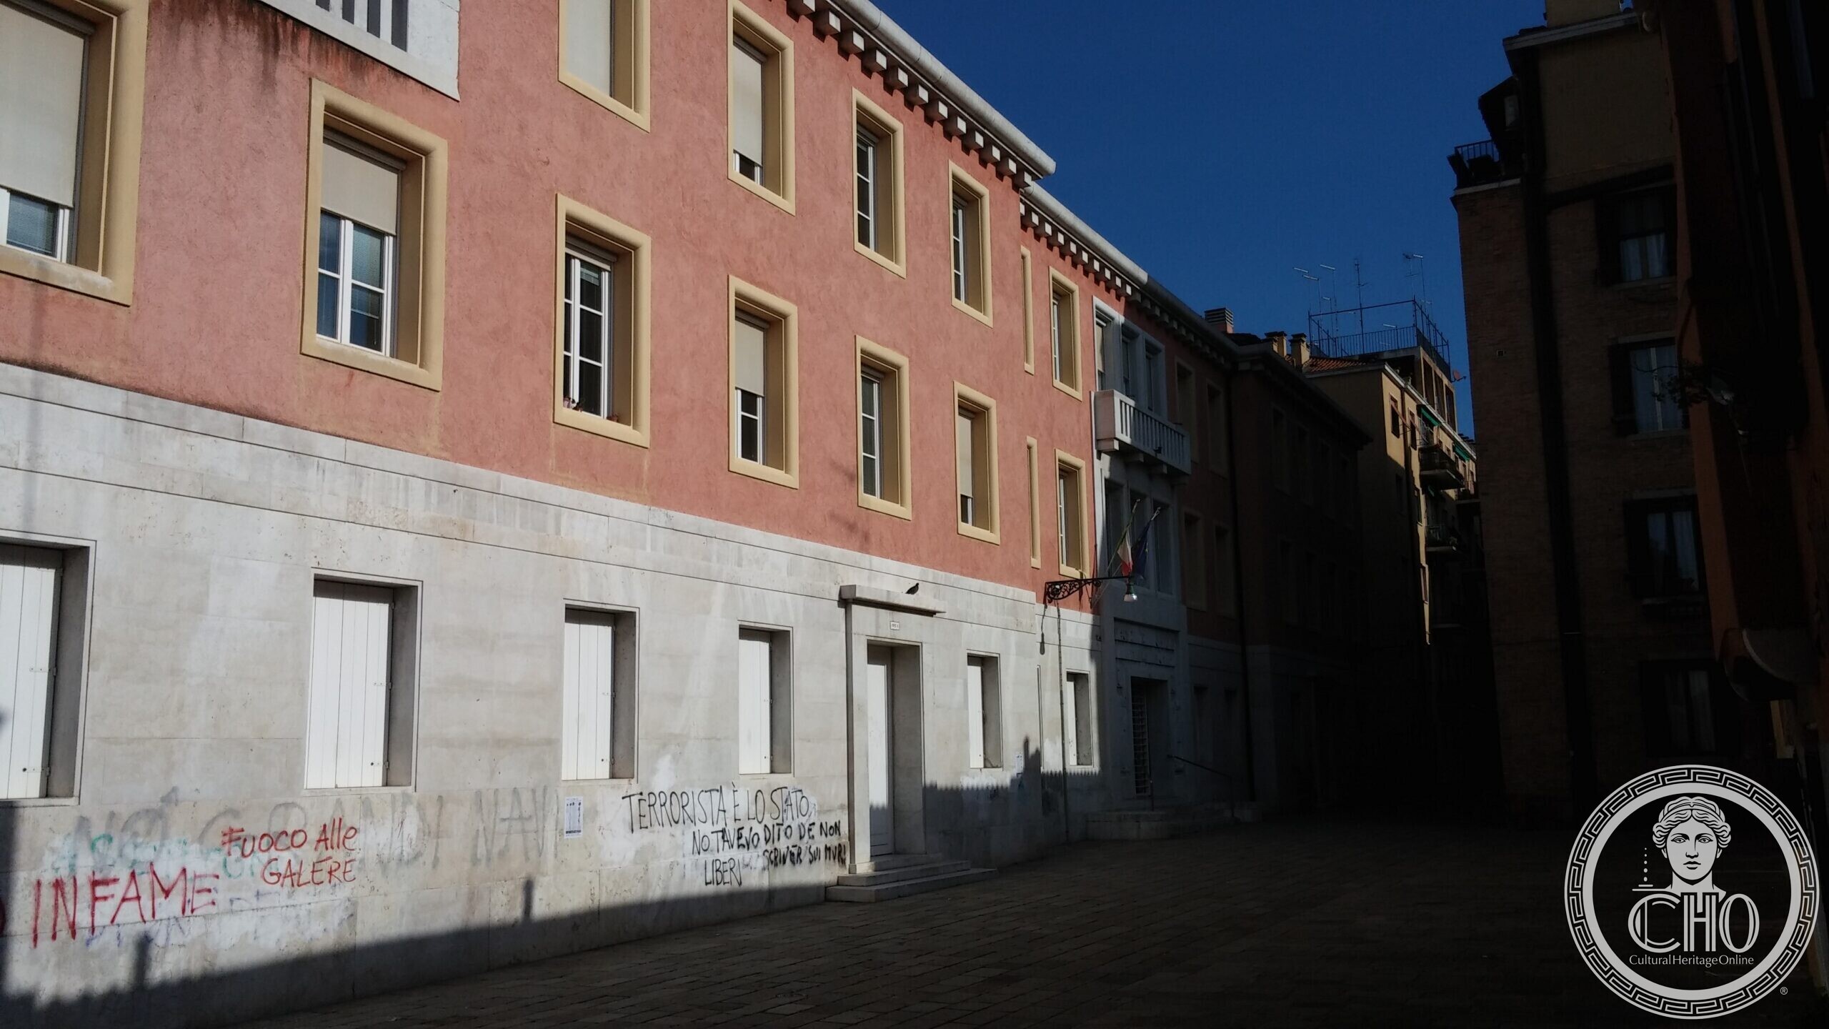
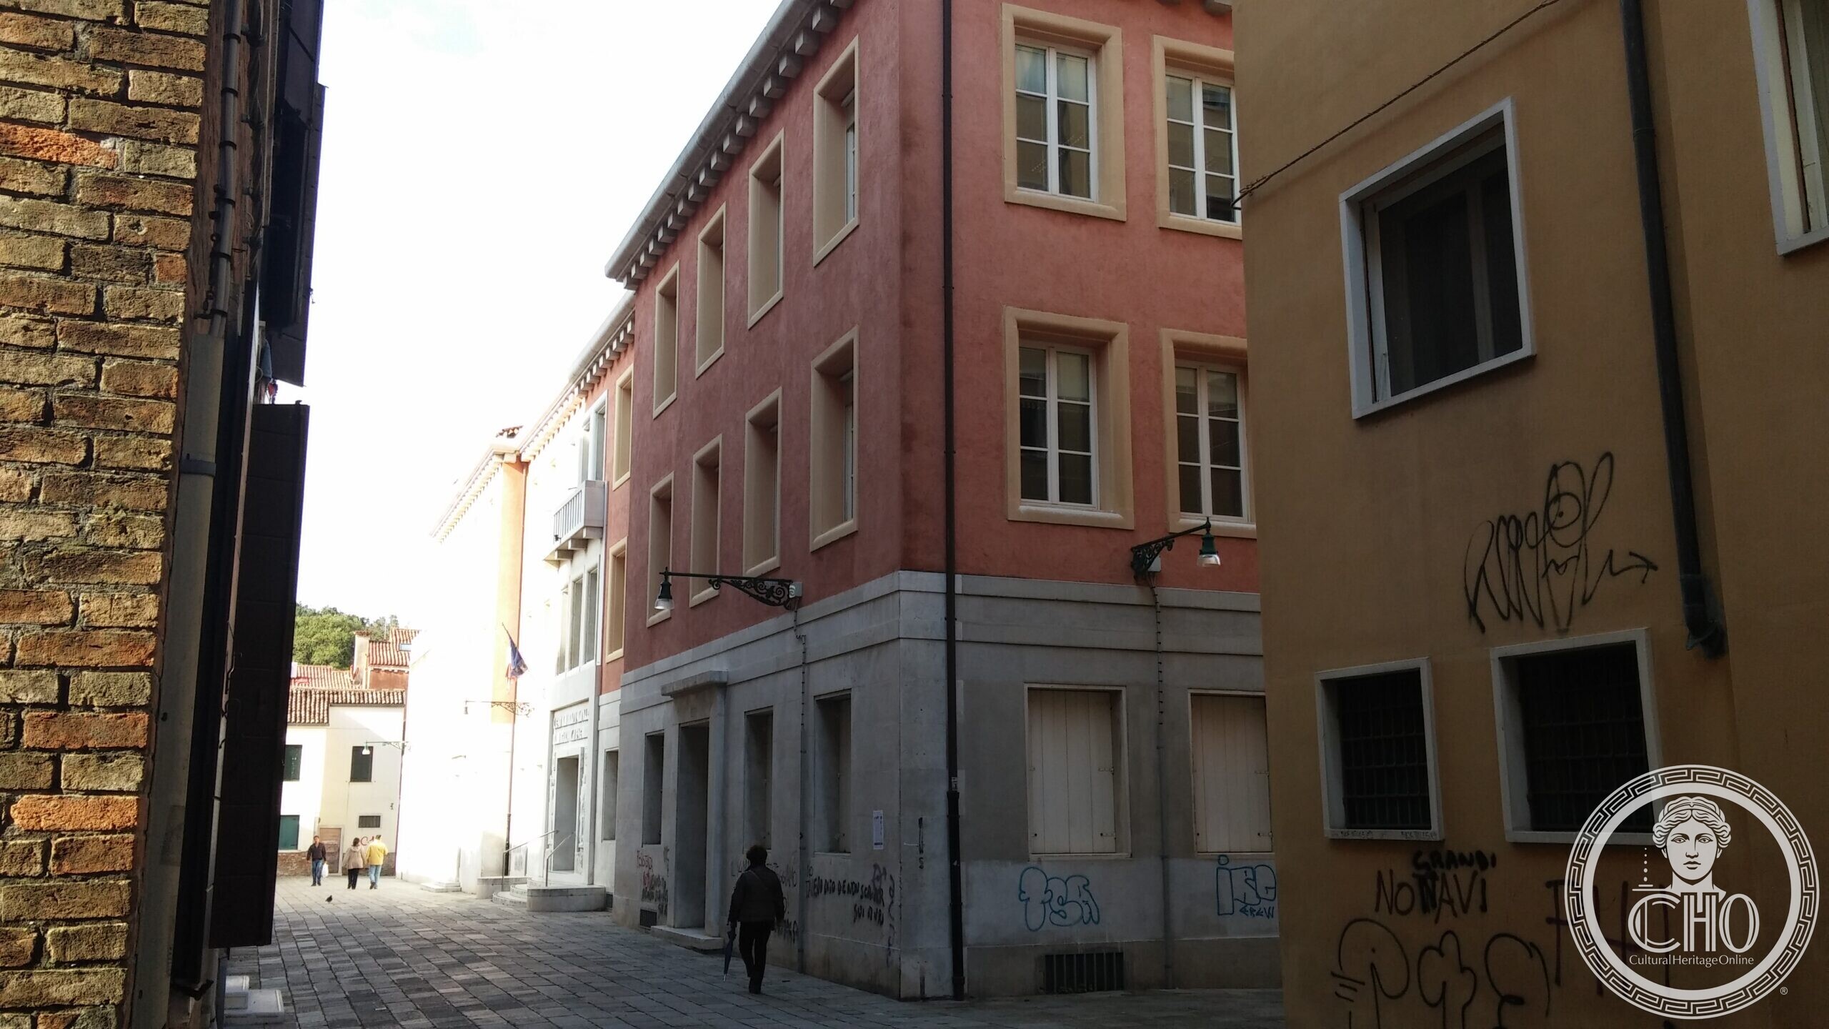
Two materials, stacked. A high base of pale stone, laid in long horizontal courses, runs the length of the building at ground level and carries small barred windows and shuttered openings; above it the wall turns to pink plaster, with plain stone-framed windows and a projecting dentilled cornice under the eaves. It is the ordinary language of Italian public building in those years, and here it is applied without rhetoric.
Everything the building has to say is at the entrance. A single tall bay of stone breaks forward from the wall, carrying a stone balcony on square brackets. Above the door the name is cut in the block letters of the period: CENTRO PROVINCIALE DELL’IGIENE. To either side, a shallow relief — figures at work, a doctor and a patient among them — carved in the flattened, simplified manner that public commissions of the 1930s and 1940s used for anything didactic. The stone base now carries a good deal of spray paint, which is part of what the building looks like today and not worth pretending away.
Practical information
- A working university office building: the exterior is on a public campo and can be seen at any hour
- The interior is not open to visitors
- The campo is quiet and off the walking route between the station and the Rialto
- Ten minutes
Getting there
Campo de la Lana is four minutes’ walk south of the Ponte della Costituzione and five from Piazzale Roma, on the far side of the Giardini Papadopoli. The nearest vaporetto stops are Piazzale Roma and Ferrovia.
Nearby
- The Ponte della Costituzione, four minutes north
- The Giardini Papadopoli, two minutes north
- The church of San Nicolò da Tolentino and its parish war memorial, five minutes east
Sources
- Università Iuav di Venezia, page on the Campo della Lana building — iuav.it: built in the early 1940s as the provincial hygiene office, used by the local health authority until the end of 1997, restored between 2001 and 2005 under Vittorio Gregotti & Associati, and now housing the university’s administrative offices and student services
- The inscription over the entrance, photographed and transcribed here
- The attribution to the architect Francesco Rebesco and the dates 1940–43 come from the photographer, Stefano Vigolo, and are recorded as unverified
- Coordinates cross-checked against OpenStreetMap for Campo de la Lana, Santa Croce 601
Photo gallery
Photographs contributed by a Cultural Heritage Online member.
Find it on the map
See this place and what’s around it →Record researched and written by Carla Szathvary for Cultural Heritage Online, 2026.
📷 Become a Cultural Heritage Online photographer
Share your photos of places: they stay published under your name as the author. The more they're seen, the more you get noticed — and soon a contest will reward the most appreciated photos.
Log in or sign up free to add a photoIs this page about you?
This page is read by travellers and heritage enthusiasts who find it on Google. Tell us how you are connected to this place and we will take it from there.