
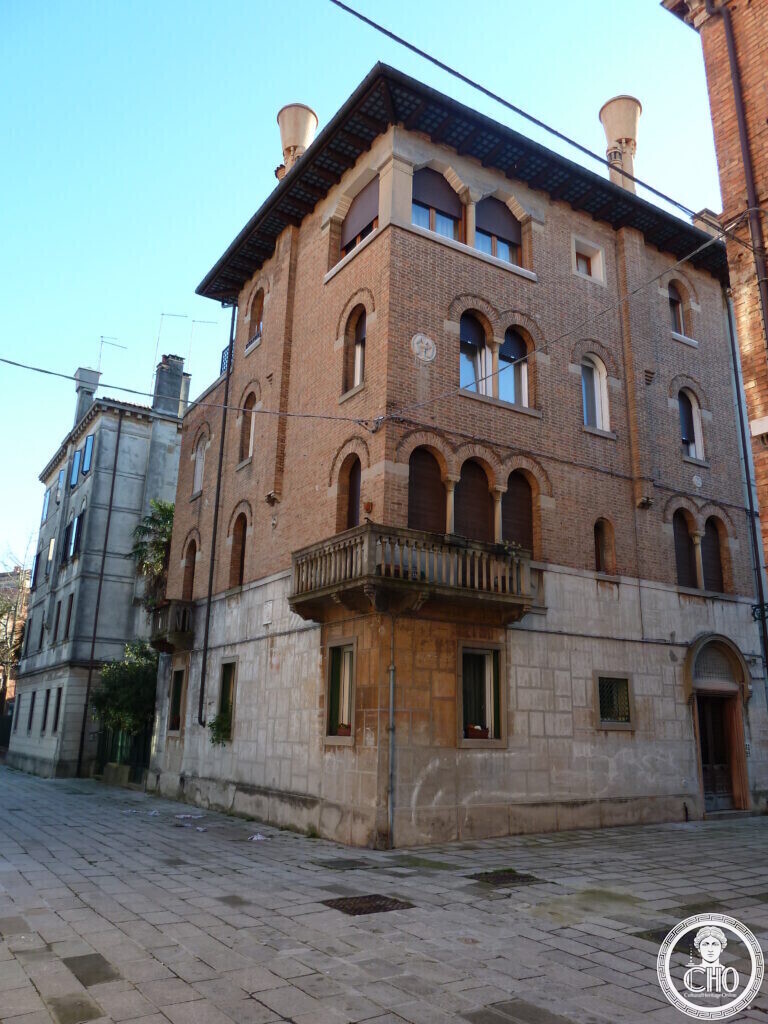
Exposed brick, arched biforate windows and a corner tower profile — a villino that reaches further back into Venetian Gothic tradition than most of its Sant’Elena neighbours.
At a glance
Standing at the corner where Campo Monte Grappa meets Calle del Pasubio, this small brick villino stands apart from the rendered facades of the rest of Sant’Elena’s residential quarter. Its face-brick walls, paired and tripled arched windows and projecting balcony borrow directly from the Venetian Gothic vocabulary of the historic centre — the kind of revival detail the Torres brothers used selectively across their Sant’Elena work.
Key facts
- Architects (attributed): Duilio Torres and Giuseppe Torres
- Location: corner of Campo Monte Grappa and Calle del Pasubio, Sant’Elena, Venice
- Materials: exposed face brick with Istrian stone trim
- Style: Venetian Gothic Revival detailing — biforate and triforate arched windows, a corniced tower profile
- Street name: Calle del Pasubio, like the neighbouring Campo Monte Grappa, commemorates a First World War Alpine front
- GPS: 45.42916, 12.35987 · Open in Google Maps
History
Most of Sant’Elena’s 1920s housing keeps to a plain, rendered classicism, but a handful of buildings within the Torres plan reach for something older: bare brick, pointed and rounded arches, the silhouette of a defensive tower. This villino, at the corner of Campo Monte Grappa and Calle del Pasubio, is one of them — a deliberate echo of the Gothic palazzi lining the Grand Canal, transplanted onto a quiet residential corner of the city’s newest island. No independent archival record naming this specific building’s architect or exact year has been located; the Torres attribution rests on its position within their overall Sant’Elena development and its stylistic kinship with their documented work nearby.
Sources
- Duilio Torres, Wikipedia — en.wikipedia.org: the Torres brothers’ role in the Sant’Elena masterplan
- Comune di Venezia, urban planning archive (Fascicolo A) — comune.venezia.it: the First World War street-naming pattern on Sant’Elena, including Calle del Pasubio
- Coordinates cross-checked against OpenStreetMap Nominatim for Campo Monte Grappa
Photo gallery
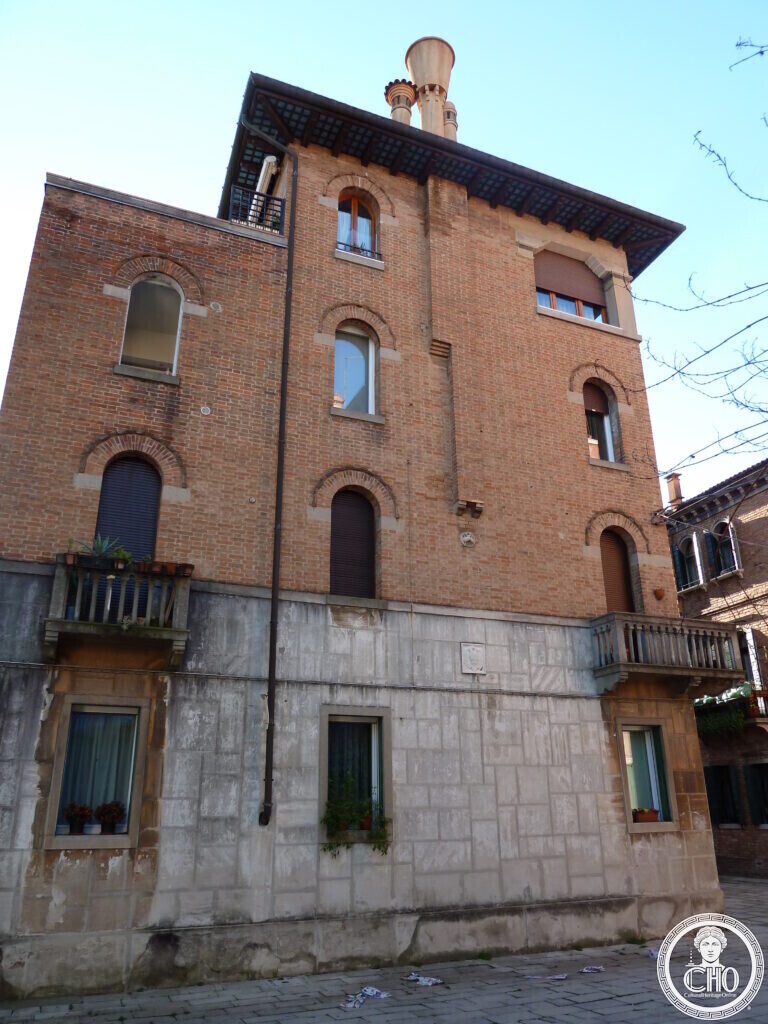
Photograph contributed by a Cultural Heritage Online member.
Find it on the map
See this place and what’s around it →Record researched and written by Carla Szathvary for Cultural Heritage Online, 2026.
📷 Become a Cultural Heritage Online photographer
Share your photos of places: they stay published under your name as the author. The more they're seen, the more you get noticed — and soon a contest will reward the most appreciated photos.
Log in or sign up free to add a photoIs this page about you?
This page is read by travellers and heritage enthusiasts who find it on Google. Tell us how you are connected to this place and we will take it from there.